NOT LISTED FOR SALE

1083 June Wilde Ridge Spring Hill, TN 37174

Spring Hill Area

Estimated Value: $388,000 - $414,000

3 Beds
2.5 Baths
2,046 Sq Ft
$198/Sq Ft Est. Value

Sale Details

Date Sold: June 16, 2025

Last sale price $399,900 $195 Per Sq Ft

Est. 1% increase in value since last sale

Current estimated payment $2,584 / mo

41 Days on Market

Highlights

  • New Construction
  • Great Room
  • Covered Patio or Porch
  • Clubhouse
  • Community Pool
  • 2 Car Attached Garage

About This Home

As of June 2025

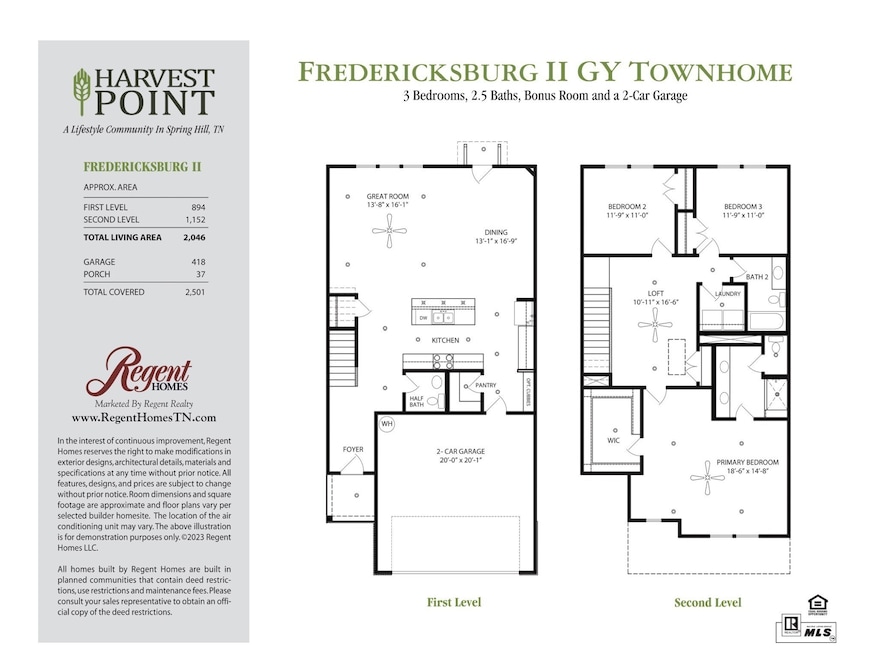

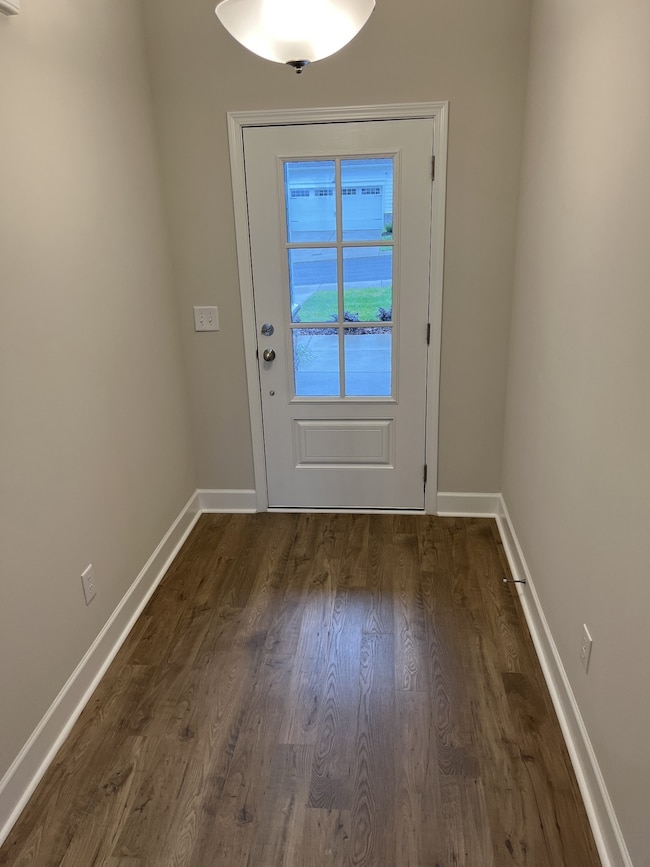
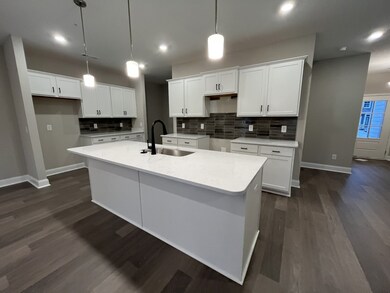
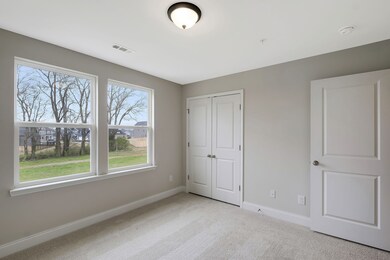
Welcome to Harvest Point—low-maintenance living with resort-style amenities! The Fredericksburg plan offers comfortable, one-stop living with thoughtful design and stylish finishes throughout. The open-concept main level features a beautifully designed kitchen with a center island that flows into the spacious living and dining areas—perfect for hosting friends or enjoying quiet evenings at home. Upstairs, the owner's suite is the largest available in this floor plan, offering ample space to relax and unwind. A generous loft and laundry room provide added flexibility and convenience, with separation from the two guest bedrooms and full bath—ideal for visiting family and friends. Step outside to your private patio, complete with privacy screens and a peaceful view of the community green space and walking path. Enjoy a two-car garage, full driveway, and additional off-street parking. At Harvest Point, you'll enjoy access to a resort-style pool and cabana, walking trails, a dog park, community garden, and more—all designed with lifestyle and ease in mind. This is an interior unit, but end units are also available. Come enjoy the next chapter in comfort and community!

Last Agent to Sell the Property

Todd Benne

Regent Realty Brokerage Phone: 6297020981 License # 349441 Listed on: 04/09/2025

Last Buyer's Agent

NONMLS NONMLS

License #2211

Townhouse Details

Home Type

  • Townhome

Year Built

  • Built in 2024 | New Construction

Lot Details

  • Two or More Common Walls
  • Partially Fenced Property

HOA Fees

  • $215 Monthly HOA Fees

Parking

  • 2 Car Attached Garage
  • Driveway

Home Design

  • Shingle Roof
  • Stone Siding

Interior Spaces

  • 2,046 Sq Ft Home
  • Property has 2 Levels
  • Great Room
  • Home Security System
  • Washer and Electric Dryer Hookup

Kitchen

  • Electric Oven
  • Electric Range
  • Microwave
  • Dishwasher
  • Kitchen Island
  • Disposal

Flooring

  • Carpet
  • Laminate
  • Tile

Bedrooms and Bathrooms

  • 3 Bedrooms
  • Walk-In Closet
  • Double Vanity

Outdoor Features

  • Covered Patio or Porch

Schools

  • Spring Hill Elementary School
  • Spring Hill Middle School
  • Spring Hill High School

Utilities

  • Cooling Available
  • Heat Pump System
  • Underground Utilities

Listing and Financial Details

  • Property Available on 5/15/24
  • Tax Lot 16276
  • Assessor Parcel Number 029I O 09300 000

Community Details

Overview

  • $450 One-Time Secondary Association Fee
  • Association fees include maintenance structure, ground maintenance, insurance
  • Harvest Point Subdivision

Amenities

  • Clubhouse

Recreation

  • Community Playground
  • Community Pool
  • Park
  • Dog Park
  • Trails

Pet Policy

  • Pets Allowed

Security

  • Fire and Smoke Detector
  • Fire Sprinkler System

Townhouse Details

Home Type

Townhome

Year Built

Built in 2024 | New Construction

Lot Details

0 Sq Ft Lot

HOA Fees

$215 per month

Parking

2

Listing Details

  • Prop. Type: Residential
  • Property Sub Type: Townhouse
  • Year Built: 2024
  • Unit Levels: Two
  • New Construction: Yes
  • Building Stories: 2
  • Year Built Details: New
  • Special Features: NewHome
  • Stories: 2

Interior Features

  • Interior Amenities: Kitchen Island
  • Appliances: Dishwasher, Disposal, Microwave, Electric Oven, Electric Range
  • Flooring: Carpet, Laminate, Tile
  • Total Bedrooms: 3
  • Full Bathrooms: 2
  • Half Bathrooms: 1
  • Has Basement: None
  • Above Grade Finished Sq Ft: 2046
  • Building Area Units: Square Feet
  • Living Area: 2046
  • Living Area Units: Square Feet

Exterior Features

  • Common Walls: 2+ Common Walls
  • Construction Type: Fiber Cement, Stone
  • Fencing: Partial
  • Foundation Details: Slab
  • Patio And Porch Features: Porch, Covered, Patio
  • Pool Private: No
  • Roof: Shingle
  • View: No
  • Waterfront: No

Garage/Parking

  • Attached Garage: Yes
  • Covered Parking Spaces: 2
  • Garage Spaces: 2
  • Garage Yn: Yes
  • Open Parking Spaces: 2
  • Parking Features: Attached, Driveway
  • Total Parking Spaces: 4

Utilities

  • Sewer: Public Sewer
  • Water Source: Public
  • Cooling: Electric
  • Cooling Y N: Yes
  • Heating: Heat Pump
  • Heating Yn: Yes
  • Laundry Features: Electric Dryer Hookup, Washer Hookup
  • Security: Fire Sprinkler System, Security System, Smoke Detector(s)
  • Utilities: Electricity Available, Water Available

Condo/Co-op/Association

  • HOA Fee Includes: Maintenance Structure, Maintenance Grounds, Insurance
  • Association Fee: 215
  • Association #2 Fee: 450
  • Association #2 Fee Frequency: One Time
  • Association Fee Frequency: Monthly
  • Amenities: Clubhouse, Dog Park, Park, Playground, Pool, Sidewalks, Underground Utilities, Trail(s)
  • Association: Yes
  • Common Interest: Condominium
  • Senior Community: No

Lot Info

  • Lot Size Units: Acres
  • Parcel #: 029I O 09300 000
  • Property Attached Yn: Yes

Rental Info

  • Available Date: 2024-05-15
  • Pets Allowed: Yes

Multi Family

  • Above Grade Finished Area Units: Square Feet

Tax Info

  • Tax Annual Amount: 1
  • Tax Lot: 16276

MLS Schools

  • Elementary School: Spring Hill Elementary
  • High School: Spring Hill High School
  • Middle Or Junior School: Spring Hill Middle School

Ownership History

We collect this data history from publicly available records. To have your information removed, we recommend requesting removal directly through your county’s website.

Date Name Owned For Owner Type

Purchase Details

Listed on
Apr 9, 2025
Closed on
Jun 16, 2025
Sold by
Bought by
Seller's Agent
Todd Benne
Regent Realty
Buyer's Agent
NONMLS NONMLS
List Price
$409,900
Sold Price
$399,900
Premium/Discount to List
-$10,000
-2.44%
Views
21
Current Estimated Value
$404,150

Home Financials for this Owner

Home Financials are based on the most recent Mortgage that was taken out on this home.
Estimated Appreciation
$4,250
Avg. Annual Appreciation
0.94%
Original Mortgage
$229,900
Outstanding Balance
$227,455
Interest Rate
6.76%
Mortgage Type
New Conventional
Estimated Equity
$176,695
Source: Public Records
Create a Home Valuation Report for This Property
The Home Valuation Report is an in-depth analysis detailing your home's value as well as a comparison with similar homes in the area

Home Values in the Area

Source: Public Records

Average Home Value in this Area


Source: Public Records

Purchase History

We collect this data history from publicly available records. To have your information removed, we recommend requesting removal directly through your county’s website.

Date Buyer Sale Price Title Company
$399,900 None Listed On Document
Source: Public Records

Mortgage History

We collect this data history from publicly available records. To have your information removed, we recommend requesting removal directly through your county’s website.

Date Status Borrower Loan Amount
Open $229,900
Source: Public Records

Property History

We collect this data history from publicly available records. To have your information removed, we recommend requesting removal directly through your county’s website.

Date Event Price List to Sale Price per Sq Ft
06/16/2025 06/16/25 Sold $399,900 -2.4% $195 / Sq Ft
05/20/2025 05/20/25 Pending -- -- --
04/09/2025 04/09/25 For Sale $409,900 -- $200 / Sq Ft
Source: Realtracs

Tax History

We collect this data history from publicly available records. To have your information removed, we recommend requesting removal directly through your county’s website.

Year Tax Paid Tax Assessment Tax Assessment Total Assessment is a certain percentage of the fair market value that is determined by local assessors to be the total taxable value of land and additions on the property. Land Improvement
2025 $1,798 $94,800 $20,000 $74,800
2024 $1,798 $94,800 $20,000 $74,800
2023 -- $20,000 $20,000
Source: Public Records

Agents Affiliated with this Home

  • Section Image
See All Agents

Map

Source: Realtracs

MLS Number: RTC2815855

Realtracs

APN: 029I-O-093.00

Your Personal Tour Guide

Ask me questions while you tour the home.