
Bob Ray
Asheville Realty & Associates
(828) 882-2851
34 Total Sales
1 in Marshall
$450,000 Price
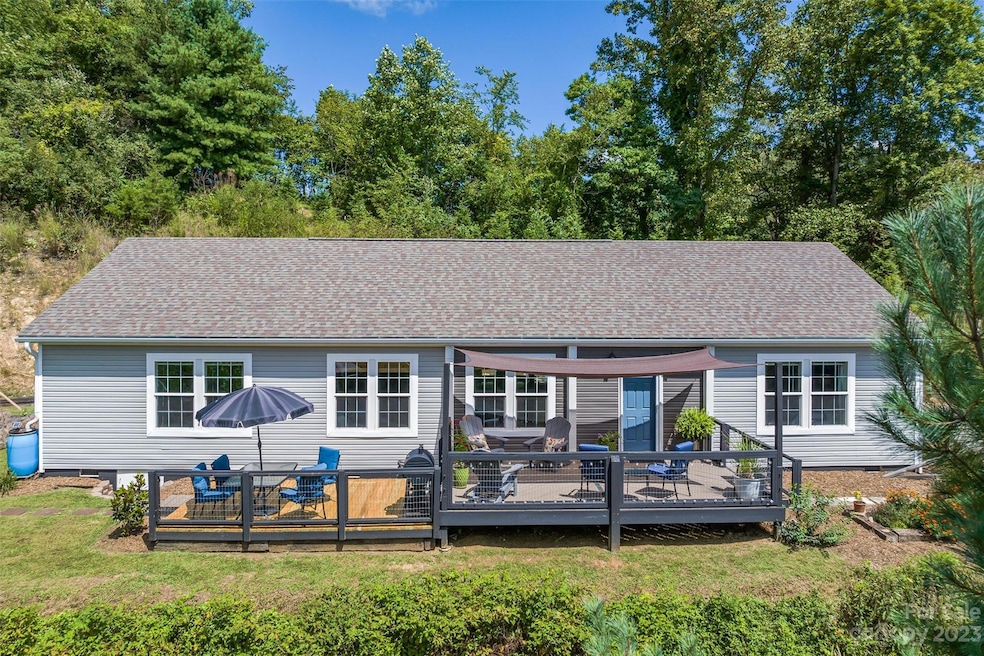
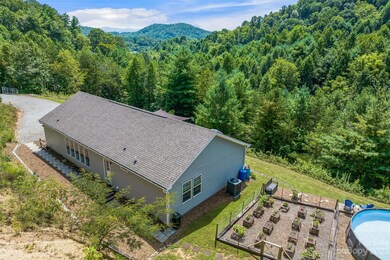
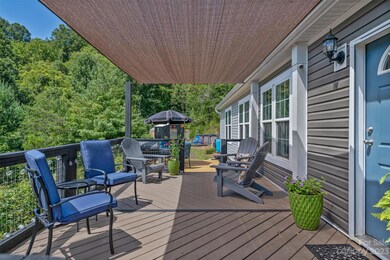
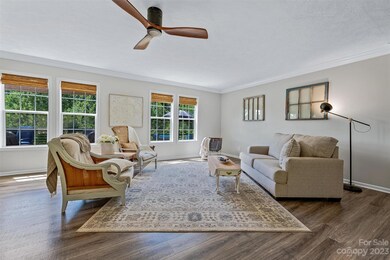
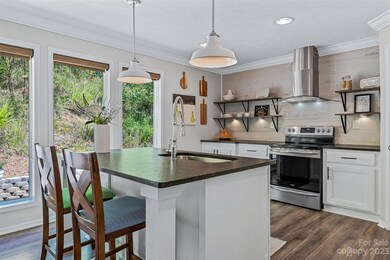
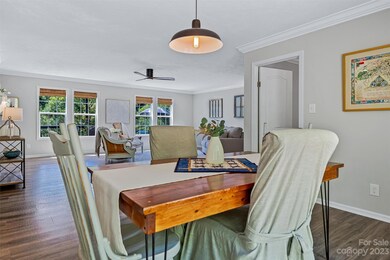

Immaculate, turn-key 3 bedroom 2 bath 1967sq ft home on 3.15 unrestricted acres, convenient to artsy downtown Marshall, Weaverville & Mars Hill. This mountain home offers an open floor plan & has been completely renovated with no detail spared. Updates include: Beautiful luxury plank flooring, matching stainless steel appliances, new leathered granite countertops, 20x12 front deck & 10x12 grilling/dining deck, 20' above ground pool, 12x16 workshop with electricity, separate storage shed & full RV hook-up (30 amp power & hook-up). Fall in love with this rural setting w/bright southern exposure, gracious views, raised gardens with rain catchment & solar irrigation system & walking trails. Buy with confidence: Built with 2x6 exterior walls for insulation; every BR has walk-in closet; Fiber high-speed internet (French Broad EMC) available; HVAC serviced 9/2023; septic pumped 8/2023. Neighboring 3 BR property (1055) also available for multi-family use or investment (inquire w/ list agents)
Last Agent to Sell the Property
Premier Sotheby’s International Realty Brokerage Phone: 828-545-1383 License #228398 Listed on: 09/05/2023
Co-Listed By
Premier Sotheby’s International Realty Brokerage Phone: 828-545-1383 License #228925
Bob Ray
Asheville Realty & Associates
(828) 882-2851
34 Total Sales
1 in Marshall
$450,000 Price
Kim Gentry Justus
Ivester Jackson Blackstream
(828) 672-3470
69 Total Sales
3 in Marshall
$485K - $745K Price Range
Alicia Bean Macdonald
Ivester Jackson Blackstream
(828) 618-4039
24 Total Sales
1 in Marshall
$420,000 Price
Shane Peters
Mosaic Community Lifestyle Realty
(828) 415-5416
49 Total Sales
17 in Marshall
$10K - $715K Price Range
LeNoir Medlock
Preferred Properties
(828) 585-5639
115 Total Sales
2 in Marshall
$450K - $460K Price Range
Brandi Buckner Young
NorthGroup Real Estate LLC
(828) 678-6627
38 Total Sales
1 in Marshall
$695,000 Price
We collect this data history from publicly available records. To have your information removed, we recommend requesting removal directly through your county’s website.
| Date | Event | Price | List to Sale | Price per Sq Ft | Prior Sale |
|---|---|---|---|---|---|
| 10/02/2023 10/02/23 | Sold | $455,000 | +2.2% | $231 / Sq Ft | |
| 09/06/2023 09/06/23 | Pending | -- | -- | -- | |
| 09/06/2023 09/06/23 | Price Changed | $445,000 | +1.2% | $226 / Sq Ft | |
| 09/05/2023 09/05/23 | For Sale | $439,900 | +34.1% | $224 / Sq Ft | |
| 05/06/2021 05/06/21 | Sold | $328,000 | -2.1% | $171 / Sq Ft | View Prior Sale |
| 04/10/2021 04/10/21 | Pending | -- | -- | -- | |
| 04/02/2021 04/02/21 | For Sale | $335,000 | -- | $174 / Sq Ft |
Seller's Agent in 2023
Jennifer Farley
Premier Sotheby’s International Realty
(828) 545-1383
109 Total Sales
Seller Co-Listing Agent in 2023
Cain Cox
Premier Sotheby’s International Realty
(828) 242-7707
92 Total Sales
Buyer's Agent in 2023
Holly Martin
Carolina Mountain Sales
(828) 768-3282
68 Total Sales
C
Seller's Agent in 2021
Carrie Rich
Keller Williams Professionals
(828) 777-5057
31 Total Sales
Source: Canopy MLS
MLS Number: 4062934
Disclaimer: Certain information contained herein is derived from information provided by parties other than Homes.com. All information provided is deemed reliable, but is not guaranteed to be accurate and should be independently verified.
All data is obtained from various sources and may not have been verified by broker or MLS GRID. Supplied Open House Information is subject to change without notice. All information should be independently reviewed and verified for accuracy. Properties may or may not be listed by the office/agent presenting the information. Some IDX listings have been excluded from this website.
Based on information submitted to the MLS GRID
Listings courtesy of Canopy MLS as distributed by MLS GRID
Ask me questions while you tour the home.