NOT LISTED FOR SALE

1083 Tallokas Rd Crestview, FL 32536

Estimated Value: $329,000 - $436,109

3 Beds
2 Baths
2,207 Sq Ft
$171/Sq Ft Est. Value

Sale Details

Date Sold: September 18, 2013

Last sale price $142,000 $64 Per Sq Ft

Est. 172% increase in value since last sale

Current estimated payment $2,308 / mo

175 Days on Market

Highlights

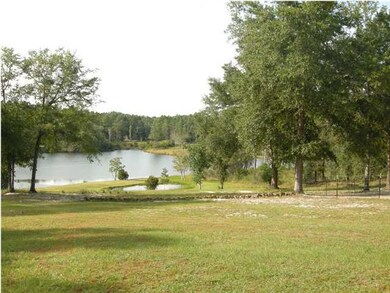
  • Lake Front
  • Breakfast Room
  • Fireplace
  • 3.08 Acre Lot
  • Separate Outdoor Workshop
  • Separate Shower in Primary Bathroom

About This Home

As of September 2013

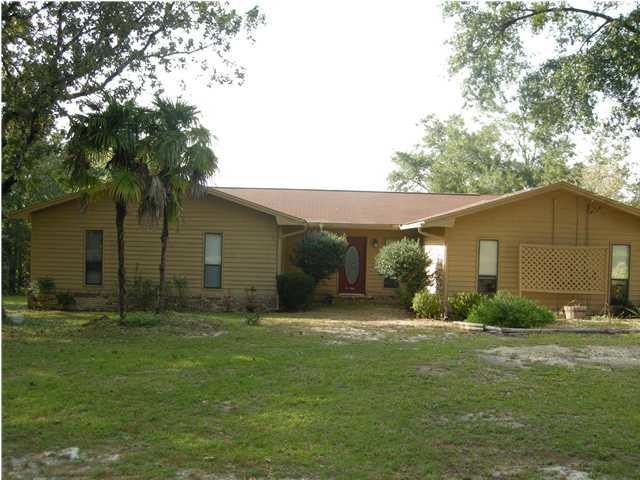
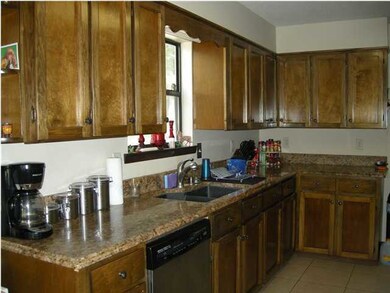
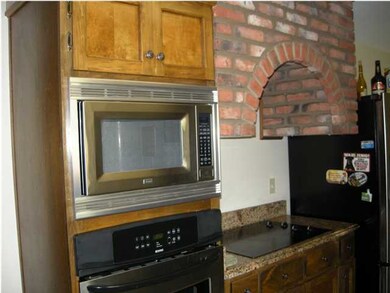
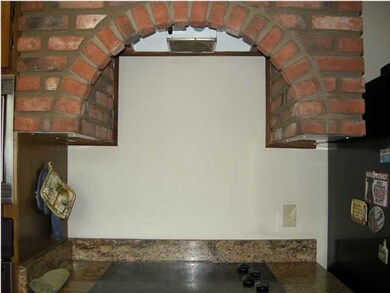
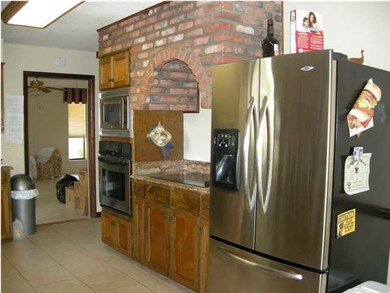
Short sale. Lake front home with acreage, pasture and personality! What a gorgeous setting on Indian Lake, with a gently sloping lot and magnificent trees. This property is pried for some repair work needed and attention to the roof. Granite kitchen counters, brick accents, hearth and stainless steel appliances. The living room is sunken and open to the dining room. Master bedroom has walk-in closets. Master bathroom has stand-up shower and gorgeous heart- shaped jetted tub with a stained glassed window. Additional bedrooms share a connected bathroom. There is a large tiled family room (once a garage). Large walk-in pantry/laudry room off kitchen. Covered back porch with view of lake. Needs some work. Current owner had horses, (check with county to see if you may, too). Two outbuildings, 139 SF and 100 SF sheds. Property appraiser website shows 4.59 acres, partially including Indian Lake. Usable acreage 3.08 per seller's survey. Seller's appraisal showed 3.4 acres. Per one buyer inspection - roof may need work. Buyer to verify all data. Square footage source- seller's previous VA appraisal. Buyer to rely soley on own appraisal for square footage and own survey for lot size.

Last Agent to Sell the Property

Wendy Rulnick

Rulnick Realty Inc License #3003842 Listed on: 01/28/2013

Last Buyer's Agent

John Boling

American Classic Realty Inc License #492000

Home Details

Home Type

  • Single Family

Year Built

  • Built in 1983

Lot Details

  • 3.08 Acre Lot
  • Lot Dimensions are 246x813x100x163x756
  • Lake Front
  • Partially Fenced Property
  • Sprinkler System

Home Design

  • Frame Construction
  • Composition Shingle Roof
  • Wood Siding
  • Three Sided Brick Exterior Elevation

Interior Spaces

  • 2,207 Sq Ft Home
  • 1-Story Property
  • Woodwork
  • Crown Molding
  • Ceiling Fan
  • Fireplace
  • Family Room
  • Living Room
  • Breakfast Room
  • Dining Room
  • Lake Views

Kitchen

  • Electric Oven or Range
  • Induction Cooktop
  • Microwave
  • Dishwasher
  • Disposal

Flooring

  • Painted or Stained Flooring
  • Wall to Wall Carpet
  • Tile

Bedrooms and Bathrooms

  • 3 Bedrooms
  • Dressing Area
  • 2 Full Bathrooms
  • Dual Vanity Sinks in Primary Bathroom
  • Separate Shower in Primary Bathroom

Outdoor Features

  • Separate Outdoor Workshop
  • Shed

Schools

  • Bob Sikes Elementary School
  • Davidson Middle School
  • Crestview High School

Utilities

  • Central Heating and Cooling System
  • Private Company Owned Well
  • Well
  • Electric Water Heater
  • Septic Tank

Community Details

  • Kennedy Lakes 1St Addn Subdivision

Listing and Financial Details

  • Assessor Parcel Number 01-3N-24-0000-0001-0120

Home Details

Home Type

Single Family

Year Built

Built in 1983

Lot Details

3.08 Acres

Listing Details

  • Property Sub Type: Detached Single Family
  • Prop. Type: Residential
  • Lot Size Acres: 3.08
  • Lot Size: 246X813X100X163X756
  • Road Surface Type: Paved
  • Subdivision Name: KENNEDY LAKES 1ST ADDN
  • Directions: Going in a northerly direction on 85 turn left onto James Lee Blvd/US 90. Turn right onto Old Bethel Rod. Turn Right onto Tallokas Rd. 1083 Tallokas Rd in on the left.
  • Architectural Style: Ranch
  • New Construction: No
  • Building Stories: 1
  • Year Built: 1983
  • Remarks Misc:Remarks: Short sale. Lake front home with acreage, pasture and personality! What a gorgeous setting on Indian Lake, with a gently sloping lot and magnificent trees. This property is pried for some repair work needed and attention to the roof. Granite kitchen counters, brick accents, hearth and stainless steel appliances. The living room is sunken and open to the dining room. Master bedroom has walk-in closets. Master bathroom has stand-up shower and gorgeous heart- shaped jetted tub with a stained glassed window. Additional bedrooms share a connected bathroom. There is a large tiled family room (once a garage). Large walk-in pantry/laudry room off kitchen. Covered back porch with view of lake. Needs some work. Current owner had horses, (check with county to see if you may, too). Two
  • Utilities Electric: Yes
  • Appliances Refrigerators: Yes
  • Energy:AC - Central Elect: Yes
  • Energy:Heat Cntrl Electric: Yes
  • Energy:Water Heater - Elect: Yes
  • Rooms:Living Room: Yes
  • Utilities:Septic Tank: Yes
  • Rooms:Dining Room: Yes
  • Utilities:Private Well: Yes
  • Appliances Microwave: Yes
  • Energy:Ceiling Fans: Yes
  • Rooms:Breakfast Room: Yes
  • Waterview:Lake2: Yes
  • Rooms:Family Room: Yes
  • Waterfront:Lake: Yes
  • Special Features: 4108
  • Stories: 1

Interior Features

  • Appliances: Dishwasher, Disposal, Microwave, Refrigerator, Smooth Stovetop Rnge, Stove/Oven Electric
  • Full Bathrooms: 2
  • Total Bedrooms: 3
  • Interior Amenities: Ceiling Crwn Molding, Fireplace, Floor Tile, Floor WW Carpet, Woodwork Painted
  • Appliances:StoveOven Electric: Yes
  • Master Bedroom:First: Yes
  • Appliances Dishwasher: Yes
  • Mstr BdrmMstr Bath:MBath Separate Shwr: Yes
  • Interior:Floor Tile: Yes
  • Appliances:Smooth Stovetop Rnge: Yes
  • Mstr BdrmMstr Bath:MBath Double Vanity: Yes
  • Interior:Ceiling Crwn Molding: Yes
  • Interior:Floor WW Carpet: Yes
  • Interior:Woodwork Painted: Yes
  • Mstr BdrmMstr Bath:MBath Dressing Area: Yes
  • Interior:Fireplace: Yes

Exterior Features

  • View: Lake
  • Waterfront Features: Lake
  • Waterfront: Yes
  • Construction Type: Frame, Roof Composite Shngl, Siding Brick Some, Wood Siding, Slab
  • Exterior Features: Fenced Lot-Part, Sprinkler System, Workshop, Yard Building
  • Property Condition: Construction Complete
  • Construction Status:Construction Complete: Yes
  • ConstructionSiding:Slab: Yes
  • Exterior:Fenced Lot-Part: Yes
  • ConstructionSiding:Frame: Yes
  • Exterior:Sprinkler System: Yes
  • ConstructionSiding:Roof Composite Shngl: Yes
  • ConstructionSiding:Siding Brick Some: Yes
  • Exterior:Workshop: Yes
  • ConstructionSiding:Siding Wood: Yes

Garage/Parking

  • Attached Garage: No
  • Parking Features: Other
  • Parking Features:Other3: Yes

Utilities

  • Cooling: Ceiling Fan(s), Central Air
  • Cooling Y N: Yes
  • Heating: Central
  • Heating Yn: Yes
  • Utilities: Electric, Private Well, Septic Tank

Schools

  • Elementary School: Bob Sikes
  • High School: Crestview
  • Middle Or Junior School: Davidson

Lot Info

  • Lot Size Sq Ft: 134164.8
  • Parcel #: 01-3N-24-0000-0001-0120
  • ResoLotSizeUnits: Acres

Ownership History

We collect this data history from publicly available records. To have your information removed, we recommend requesting removal directly through your county’s website.

Date Name Owned For Owner Type

Purchase Details

Listed on
Jan 28, 2013
Closed on
Sep 17, 2013
Sold by
Bought by
Seller's Agent
Wendy Rulnick
Rulnick Realty Inc
Buyer's Agent
John Boling
American Classic Realty Inc
List Price
$142,000
Sold Price
$142,000
Current Estimated Value
$386,540

Home Financials for this Owner

Home Financials are based on the most recent Mortgage that was taken out on this home.
Estimated Appreciation
$244,540
Avg. Annual Appreciation
7.91%
Original Mortgage
$134,900
Interest Rate
0.0439%
Mortgage Type
New Conventional

Purchase Details

Closed on
Jun 20, 2011
Sold by
Bought by

Home Financials for this Owner

Home Financials are based on the most recent Mortgage that was taken out on this home.
Original Mortgage
$188,977
Interest Rate
0.0463%
Mortgage Type
VA

Purchase Details

Closed on
Aug 1, 2002
Sold by
Bought by
Source: Public Records
Create a Home Valuation Report for This Property
The Home Valuation Report is an in-depth analysis detailing your home's value as well as a comparison with similar homes in the area

Home Values in the Area

Source: Public Records

Average Home Value in this Area


Source: Public Records

Purchase History

We collect this data history from publicly available records. To have your information removed, we recommend requesting removal directly through your county’s website.

Date Buyer Sale Price Title Company
$142,000 Touchstone Land Title Inc
$185,000 Moulton Land Title Inc
-- --
Source: Public Records

Mortgage History

We collect this data history from publicly available records. To have your information removed, we recommend requesting removal directly through your county’s website.

Date Status Borrower Loan Amount
Closed $76,000
Closed $38,000
Closed $134,900
Closed $188,977
Closed $90,000
Source: Public Records

Property History

We collect this data history from publicly available records. To have your information removed, we recommend requesting removal directly through your county’s website.

Date Event Price List to Sale Price per Sq Ft
09/18/2013 09/18/13 Sold $142,000 0.0% $64 / Sq Ft
07/22/2013 07/22/13 Pending -- -- --
01/28/2013 01/28/13 For Sale $142,000 -- $64 / Sq Ft
Source: Emerald Coast Association of REALTORS®

Tax History

We collect this data history from publicly available records. To have your information removed, we recommend requesting removal directly through your county’s website.

Year Tax Paid Tax Assessment Tax Assessment Total Assessment is a certain percentage of the fair market value that is determined by local assessors to be the total taxable value of land and additions on the property. Land Improvement
2025 $2,637 $300,272 $91,515 $208,757
2024 $2,963 $304,151 $83,195 $220,956
2023 $2,963 $311,207 $77,752 $233,455
2022 $2,530 $262,430 $69,205 $193,225
2021 $2,225 $210,096 $65,872 $144,224
2020 $2,083 $194,556 $64,581 $129,975
2019 $2,028 $186,019 $67,271 $118,748
2018 $1,997 $180,343 $0 $0
2017 $1,943 $171,508 $0 $0
2016 $1,809 $160,169 $0 $0
2015 $1,801 $154,024 $0 $0
2014 $1,875 $158,721 $0 $0
Source: Public Records

Agents Affiliated with this Home

  • Section Image
See All Agents

Map

Source: Emerald Coast Association of REALTORS®

MLS Number: 583199

Emerald Coast Association of REALTORS®

APN: 01-3N-24-0000-0001-0120

Your Personal Tour Guide

Ask me questions while you tour the home.