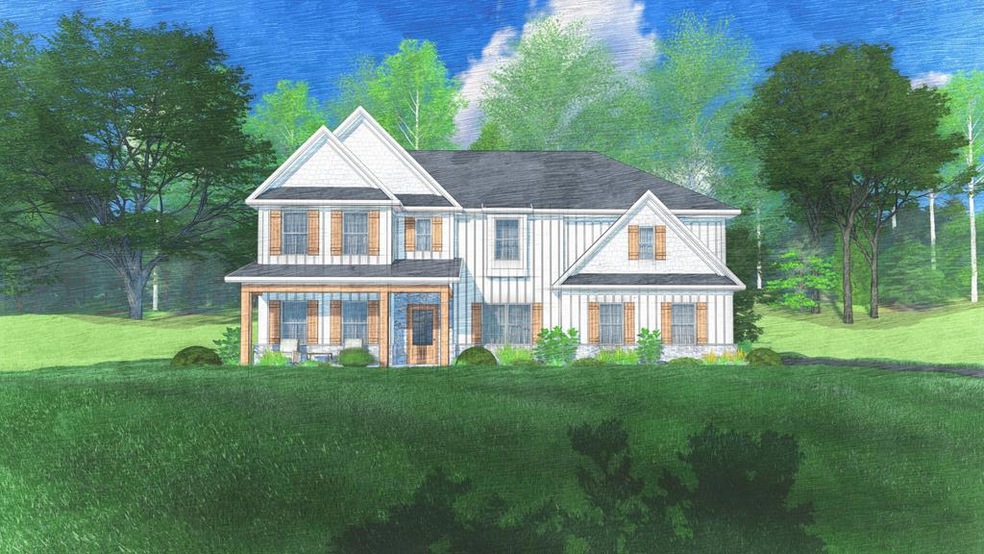
NOT LISTED FOR SALE

1083 Thomas Powers Rd Newnan, GA 30263

Newnan Area
5 Beds
4.5 Baths
3,645 Sq Ft
5 Acre Lot

Sale Details

Date Sold: August 29, 2025

Last sale price $639,900 $176 Per Sq Ft

105 Days on Market

Highlights

  • New Construction
  • Family Room with Fireplace
  • Double Self-Cleaning Oven
  • Western Elementary School Rated A-
  • No HOA
  • Thermal Windows

About This Home

As of August 2025

The Magnolia A floorplan is Absolutely Stunning & Full of Captivating Details! Step Into the Well-Lit Foyer and Feel Right at Home! Dining Room Boasting Tons of Detailed Finishing. Open Concept with Spacious Great Room featuring a Wood Burning Fireplace. Large Gourmet Kitchen w/ Built-in Stainless Appliances w/ Electric Cooktop & Stainless Vent Hood, Stylish Cabinetry, Beautiful Luxury Smooth Top Countertops, Tiled Herringbone Backsplash, Large Kitchen Island open to Breakfast Area & Walk-in Butlers Pantry for Additional Storage. The 5th Bedroom on Main Level with attached Full Bath is perfect for a Guest Suite. Owner's Entry Boasts our Signature Drop Zone, The ideal Catch All. Upstairs you will find Expansive Owner's Suite featuring Tons of Natural Lighting. Owner's Bath w/ Tiled Frameless Shower, Garden Tub, Extra Vanity Space & Huge Walk-in Closet. The Versatile Media Room creates a 2nd Living Space. Additional Bedrooms are Spacious with Ample Closets. 2 Full Baths located Upstairs. Luxurious LVP Flooring throughout Main Living Areas, Upgraded Trim & Gourmet Kitchen give this home a High-End Feel. 3 Car Side Entry Garage, Signature Gameday Patio w/ Fireplace creates an Outdoor Oasis. A Must See!

Last Agent to Sell the Property

Jedidiah Baker

Hughston Homes Marketing, Inc Brokerage Phone: 7065687650 License #404898 Listed on: 03/03/2025

Last Buyer's Agent

Mls Non

Non MLS Sale

Home Details

Home Type

  • Single Family

Year Built

  • Built in 2026 | New Construction

Lot Details

  • 5 Acre Lot
  • Landscaped

Parking

  • 3 Car Attached Garage
  • Side or Rear Entrance to Parking
  • Driveway
  • Open Parking

Home Design

  • Cement Siding
  • Stone

Interior Spaces

  • 3,645 Sq Ft Home
  • 2-Story Property
  • Tray Ceiling
  • Ceiling Fan
  • Factory Built Fireplace
  • Thermal Windows
  • Entrance Foyer
  • Family Room with Fireplace
  • 2 Fireplaces
  • Fire and Smoke Detector
  • Laundry Room

Kitchen

  • Double Self-Cleaning Oven
  • Microwave
  • Dishwasher
  • Disposal

Bedrooms and Bathrooms

  • 5 Bedrooms | 1 Main Level Bedroom
  • Walk-In Closet
  • Double Vanity

Outdoor Features

  • Patio

Utilities

  • Cooling Available
  • Heat Pump System

Community Details

  • No Home Owners Association

Listing and Financial Details

  • Assessor Parcel Number 009 4125 001

Home Details

Home Type

Single Family

Year Built

Built in 2026 | New Construction

Lot Details

5 Acres

Parking

3

Listing Details

  • Directions: I-85 N Towards Newnan To 34 West, Towards Franklin Ga, Right Onto Thomas Powers Road
  • Prop. Type: Residential
  • Lot Size Acres: 5
  • Carport Y N: No
  • Garage Yn: Yes
  • Unit Levels: Two
  • New Construction: Yes
  • Efficiency: High Efficiency
  • Building Stories: 2
  • Year Built: 2026
  • Special Features: NewHome
  • Property Sub Type: Detached
  • Stories: 2

Interior Features

  • Appliances: Dishwasher, Disposal, Double Oven, Microwave, Self Cleaning Oven, Other-See Remarks
  • Interior Amenities: Walk-In Closet(s), Double Vanity, Entrance Foyer, Tray Ceiling(s), Other-See Remarks
  • Full Bathrooms: 4
  • Half Bathrooms: 1
  • Total Bedrooms: 5
  • Fireplace Features: Factory Built, Family Room, Other Room
  • Fireplaces: 2
  • Fireplace: Yes
  • Living Area: 3645
  • Main Level Bathrooms: 1
  • Main Level Bedrooms: 1
  • Window Features: Thermo Pane
  • Dining Room Features: Separate
  • Room Kitchen Features: Breakfast Area, Breakfast Bar, Kitchen Island, Pantry, View Family Room
  • Bedroom Features: Bedroom Main
  • Master Bathroom Features: Double Vanity, Separate Tub, Separate Shower

Exterior Features

  • Exterior Features: Landscaping, Other-See Remarks
  • Waterfront: No
  • Construction Type: Cement Siding, Stone, Other
  • Foundation Details: Slab/No
  • Patio And Porch Features: Patio
  • Property Condition: New Construction

Garage/Parking

  • Attached Garage: Yes
  • Covered Parking Spaces: 3
  • Garage Spaces: 3
  • Open Parking: Yes
  • Parking Features: Attached, Driveway, Side/Rear, 3-Garage
  • Total Parking Spaces: 3

Utilities

  • Cooling: Ceiling Fan(s), Central Electric, Heat Pump
  • Sewer: Public Sewer
  • Laundry Features: Laundry Room, Other-See Remarks
  • Security: Smoke Detector(s), None
  • Cooling Y N: Yes
  • Heating: Electric, Heat Pump
  • Heating Yn: Yes
  • Water Source: Public

Condo/Co-op/Association

  • Association: No

Lot Info

  • Lot Size Sq Ft: 217800
  • Parcel #: 009 4125 001
Create a Home Valuation Report for This Property
The Home Valuation Report is an in-depth analysis detailing your home's value as well as a comparison with similar homes in the area

Property History

We collect this data history from publicly available records. To have your information removed, we recommend requesting removal directly through your county’s website.

Date Event Price List to Sale Price per Sq Ft
08/29/2025 08/29/25 Sold $639,900 0.0% $176 / Sq Ft
06/17/2025 06/17/25 Pending -- -- --
03/03/2025 03/03/25 For Sale $639,900 -- $176 / Sq Ft
Source: Columbus Board of REALTORS® (GA)

Agents Affiliated with this Home

  • Section Image
See All Agents

Map

Source: Columbus Board of REALTORS® (GA)

MLS Number: 219689

Columbus Board of REALTORS® (GA)
Your Personal Tour Guide

Ask me questions while you tour the home.