
Seller's Agent in 2026
Cynthia Hehl
ProSmart Realty
(602) 463-3162
4 in this area
101 Total Sales
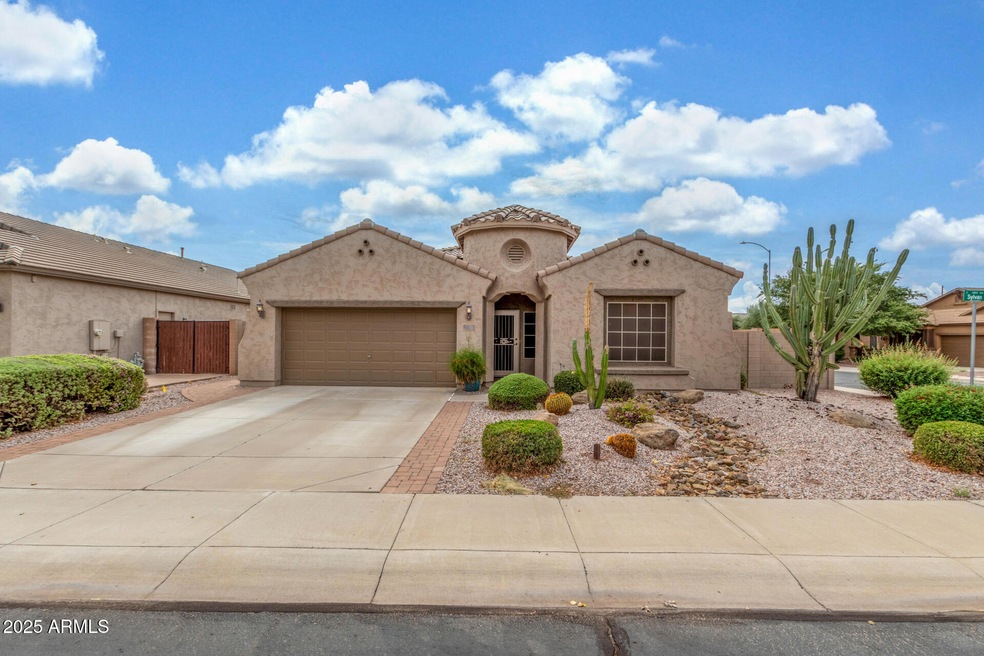
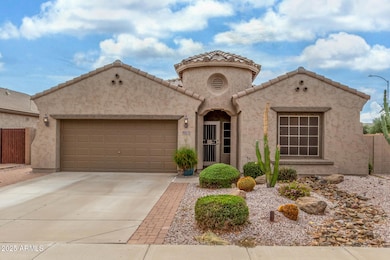
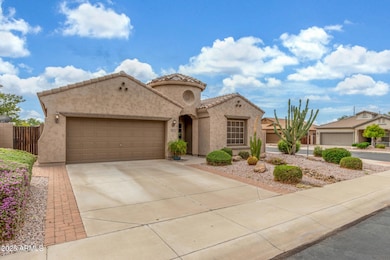
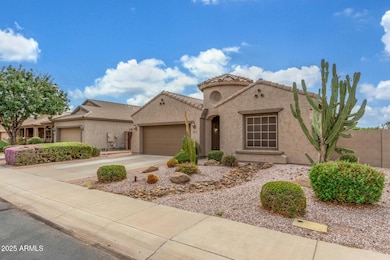
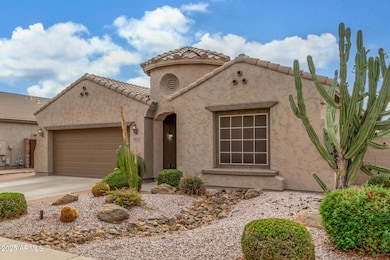
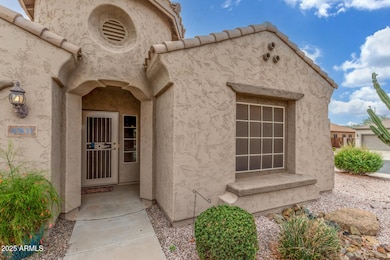

Reduced 25k. low price price per sq ft. Take advantage of this great opportunity. This beautifully maintained home sits on a coveted corner lot with a lovely desert landscape and 2.5 garage. This home has a welcoming living/dining room & a spacious family room w/a cozy fireplace & backyard access are perfect for entertaining. The kitchen is fully equipped w/granite counters, recessed lighting, staggered wood cabinetry, a center island, & a breakfast nook. Retreat to the main suite offering a sitting area w/a bay window, a full bathroom w/dual sinks & a glass shower. Enjoy BBQs in the well-sized backyard w/a covered patio, pavers, & a low-care landscape! This gem won't disappoint.
Last Agent to Sell the Property
ProSmart Realty License #SA109151000 Listed on: 10/15/2025
We collect this data history from publicly available records. To have your information removed, we recommend requesting removal directly through your county’s website.
We collect this data history from publicly available records. To have your information removed, we recommend requesting removal directly through your county’s website.
| Date | Type | Sale Price | Title Company |
|---|---|---|---|
| Warranty Deed | $499,990 | Navi Title Agency | |
| Warranty Deed | $495,000 | American Title Service Agency | |
| Corporate Deed | $229,990 | Sun Title Agency Co |
We collect this data history from publicly available records. To have your information removed, we recommend requesting removal directly through your county’s website.
| Date | Status | Loan Amount | Loan Type |
|---|---|---|---|
| Open | $516,489 | VA | |
| Previous Owner | $183,992 | New Conventional |
We collect this data history from publicly available records. To have your information removed, we recommend requesting removal directly through your county’s website.
| Date | Event | Price | List to Sale | Price per Sq Ft | Prior Sale |
|---|---|---|---|---|---|
| 05/20/2026 05/20/26 | Sold | $499,990 | 0.0% | $219 / Sq Ft | |
| 04/18/2026 04/18/26 | Pending | -- | -- | -- | |
| 03/31/2026 03/31/26 | Price Changed | $499,990 | 0.0% | $219 / Sq Ft | |
| 03/21/2026 03/21/26 | Price Changed | $500,000 | -2.0% | $219 / Sq Ft | |
| 02/23/2026 02/23/26 | Price Changed | $510,000 | 0.0% | $223 / Sq Ft | |
| 02/23/2026 02/23/26 | For Sale | $510,000 | -1.0% | $223 / Sq Ft | |
| 02/03/2026 02/03/26 | Off Market | $515,000 | -- | -- | |
| 02/01/2026 02/01/26 | For Sale | $515,000 | 0.0% | $226 / Sq Ft | |
| 01/30/2026 01/30/26 | Off Market | $515,000 | -- | -- | |
| 01/13/2026 01/13/26 | Price Changed | $515,000 | -0.6% | $226 / Sq Ft | |
| 01/07/2026 01/07/26 | Price Changed | $518,000 | -0.2% | $227 / Sq Ft | |
| 01/02/2026 01/02/26 | Off Market | $519,000 | -- | -- | |
| 12/30/2025 12/30/25 | For Sale | $519,000 | 0.0% | $227 / Sq Ft | |
| 10/25/2025 10/25/25 | Price Changed | $519,000 | -1.1% | $227 / Sq Ft | |
| 10/15/2025 10/15/25 | For Sale | $525,000 | 0.0% | $230 / Sq Ft | |
| 05/03/2024 05/03/24 | Rented | $2,495 | 0.0% | -- | |
| 04/29/2024 04/29/24 | Under Contract | -- | -- | -- | |
| 04/23/2024 04/23/24 | Price Changed | $2,495 | -7.4% | $1 / Sq Ft | |
| 04/05/2024 04/05/24 | For Rent | $2,695 | 0.0% | -- | |
| 04/04/2024 04/04/24 | Sold | $495,000 | -1.0% | $217 / Sq Ft | View Prior Sale |
| 02/15/2024 02/15/24 | Price Changed | $499,900 | -2.0% | $219 / Sq Ft | |
| 01/19/2024 01/19/24 | Price Changed | $510,000 | -1.9% | $223 / Sq Ft | |
| 01/03/2024 01/03/24 | Price Changed | $519,900 | -1.0% | $228 / Sq Ft | |
| 12/07/2023 12/07/23 | Price Changed | $524,900 | -0.8% | $230 / Sq Ft | |
| 11/27/2023 11/27/23 | Price Changed | $529,000 | -0.2% | $232 / Sq Ft | |
| 11/09/2023 11/09/23 | Price Changed | $530,000 | -0.9% | $232 / Sq Ft | |
| 10/26/2023 10/26/23 | For Sale | $535,000 | -- | $234 / Sq Ft |
We collect this data history from publicly available records. To have your information removed, we recommend requesting removal directly through your county’s website.
| Year | Tax Paid | Tax Assessment Tax Assessment Total Assessment is a certain percentage of the fair market value that is determined by local assessors to be the total taxable value of land and additions on the property. | Land | Improvement |
|---|---|---|---|---|
| 2025 | $2,470 | $26,151 | ||
| 2024 | $2,221 | $24,906 | ||
| 2023 | $2,221 | $39,020 | $7,800 | $31,220 |
| 2022 | $2,140 | $29,750 | $5,950 | $23,800 |
| 2021 | $2,259 | $27,350 | $5,470 | $21,880 |
| 2020 | $2,186 | $26,360 | $5,270 | $21,090 |
| 2019 | $2,111 | $23,610 | $4,720 | $18,890 |
| 2018 | $2,002 | $22,470 | $4,490 | $17,980 |
| 2017 | $1,910 | $21,360 | $4,270 | $17,090 |
| 2016 | $1,916 | $21,070 | $4,210 | $16,860 |
| 2015 | $1,541 | $19,660 | $3,930 | $15,730 |
Seller's Agent in 2026
Cynthia Hehl
ProSmart Realty
(602) 463-3162
4 in this area
101 Total Sales
B
Buyer's Agent in 2026
Bryan Lawrence
Real Broker
(480) 722-9800
1 in this area
32 Total Sales
M
Seller's Agent in 2024
Mario Montoya
480 Realty & Property Management
(480) 282-1234
1 in this area
36 Total Sales
M
Seller's Agent in 2024
Morgan-Lee Schmid
LPT Realty, LLC
A
Seller Co-Listing Agent in 2024
Ariana Jaynes
480 REALTY & PROPERTY MANAGEMENT
(480) 779-6151
7 Total Sales
S
Seller Co-Listing Agent in 2024
Sarah Ruiz
eXp Realty
(480) 695-6002
8 in this area
691 Total Sales
Source: Arizona Regional Multiple Listing Service (ARMLS)
MLS Number: 6932379
APN: 312-08-354
Disclaimer: Certain information contained herein is derived from information provided by parties other than Homes.com. All information provided is deemed reliable, but is not guaranteed to be accurate and should be independently verified.
All information should be verified by the recipient and none is guaranteed as accurate by ARMLS
Listing Information presented by local MLS brokerage: Ten-X, local REALTOR®- Arlene Richardson - (888)-952-6393
Ask me questions while you tour the home.