
Derek Desgalier Dawson
Dawson Property Management Inc
(888) 571-2693
46 Total Sales
6 in McAlpine
$130K - $175K Price Range


Estimated Value: $501,000 - $539,000
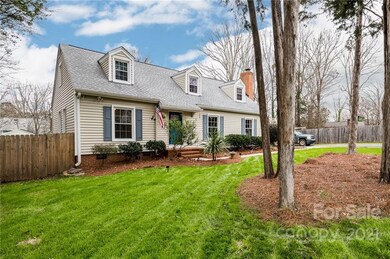
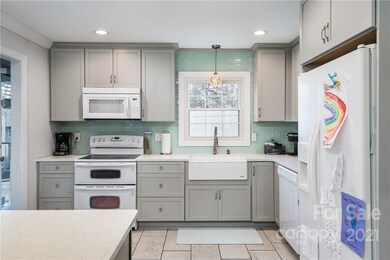
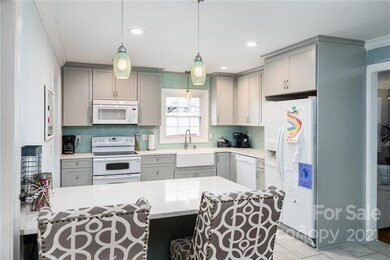
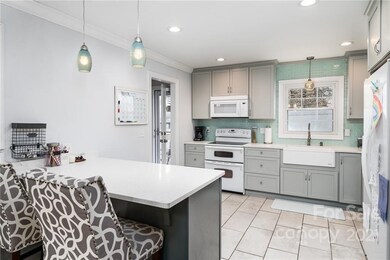
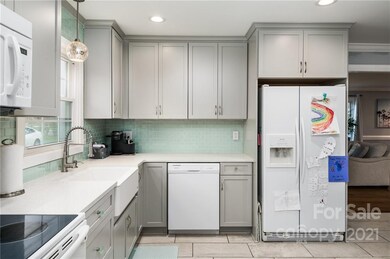
Lovely, charming cape cod home in wonderful S Charlotte location has a large open, updated kitchen with white cabinets, beautiful backsplash, new countertops, new appliances and a functional island/peninsula. Kitchen is open to large family room with stunning brick fireplace & custom wood mantle. Main floor also offers 2 generous bedrooms (1 is currently being used as office) and a full bath. From the kitchen walk out onto the covered porch and down a few steps to an extended covered patio adjacent to the large pool deck. In-ground salt water pool is just beautiful. Back yard is fully fenced, upgraded and low maintenance with artificial turf! Enjoy lazy days at the pool and shower off in the outdoor shower. Upstairs offers another bedroom, full bath and a HUGE bonus room that is currently being used a 4th bedroom. Plenty of storage throughout. Seller enclosed an outdoor utility/storage room. Detached storage building conveys. Plenty of parking for the whole family.
Last Agent to Sell the Property
EXP Realty LLC Ballantyne License #184560 Listed on: 01/05/2022
We collect this data history from publicly available records. To have your information removed, we recommend requesting removal directly through your county’s website.
Derek Desgalier Dawson
Dawson Property Management Inc
(888) 571-2693
46 Total Sales
6 in McAlpine
$130K - $175K Price Range
Whitney Bridges
Helen Adams Realty
(629) 238-0789
73 Total Sales
2 in McAlpine
$220K - $235K Price Range
Liana Matheney
Berkshire Hathaway HomeServices Carolinas Realty
(980) 446-3799
71 Total Sales
1 in McAlpine
$380,000 Price
Jessica Graham
Keller Williams Ballantyne Area
(704) 741-8769
109 Total Sales
2 in McAlpine
$425K - $455K Price Range
Todd Brower
RE/MAX Executive
(704) 285-1265
103 Total Sales
1 in McAlpine
$185,000 Price
Tracy Honeycutt
Costello Real Estate and Investments LLC
(252) 254-3666
68 Total Sales
3 in McAlpine
$255K - $460K Price Range
We collect this data history from publicly available records. To have your information removed, we recommend requesting removal directly through your county’s website.
| Date | Buyer | Sale Price | Title Company |
|---|---|---|---|
| $870 | Austin Title | ||
| Johns Blanca | $188,000 | None Available | |
| Baldwin Karen L | $128,500 | None Available |
We collect this data history from publicly available records. To have your information removed, we recommend requesting removal directly through your county’s website.
| Date | Status | Borrower | Loan Amount |
|---|---|---|---|
| Open | $369,750 | ||
| Previous Owner | Lyle Blanca | $240,130 | |
| Previous Owner | Lyle Blanca | $194,321 | |
| Previous Owner | Lyle Blanca Teresa | $180,000 | |
| Previous Owner | Johns Blanca | $181,115 | |
| Previous Owner | Baldwin Karen L | $131,054 | |
| Previous Owner | Baldwin Karen L | $102,713 | |
| Previous Owner | Baldwin Janice M | $53,300 | |
| Previous Owner | Baldwin Janice M | $50,000 |
We collect this data history from publicly available records. To have your information removed, we recommend requesting removal directly through your county’s website.
| Date | Event | Price | List to Sale | Price per Sq Ft |
|---|---|---|---|---|
| 02/10/2022 02/10/22 | Sold | $435,000 | +3.6% | $202 / Sq Ft |
| 01/08/2022 01/08/22 | Pending | -- | -- | -- |
| 01/05/2022 01/05/22 | For Sale | $419,900 | -- | $195 / Sq Ft |
We collect this data history from publicly available records. To have your information removed, we recommend requesting removal directly through your county’s website.
| Year | Tax Paid | Tax Assessment Tax Assessment Total Assessment is a certain percentage of the fair market value that is determined by local assessors to be the total taxable value of land and additions on the property. | Land | Improvement |
|---|---|---|---|---|
| 2025 | $3,322 | $418,400 | $80,000 | $338,400 |
| 2024 | $3,322 | $418,400 | $80,000 | $338,400 |
| 2023 | $3,208 | $418,400 | $80,000 | $338,400 |
| 2022 | $3,055 | $303,600 | $70,000 | $233,600 |
| 2021 | $3,044 | $303,600 | $70,000 | $233,600 |
| 2020 | $3,037 | $303,600 | $70,000 | $233,600 |
| 2019 | $3,021 | $303,600 | $70,000 | $233,600 |
| 2018 | $2,460 | $181,900 | $40,000 | $141,900 |
| 2017 | $2,418 | $181,900 | $40,000 | $141,900 |
| 2016 | $2,073 | $156,000 | $40,000 | $116,000 |
| 2015 | $2,061 | $156,000 | $40,000 | $116,000 |
| 2014 | $2,159 | $163,300 | $40,000 | $123,300 |
Seller's Agent in 2022
Kimberly Young
EXP Realty LLC Ballantyne
(704) 560-1340
1 in this area
77 Total Sales
CH
Buyer's Agent in 2022
Corinne Holland
Carolina Real Estate Experts The Dan Jones Group
(704) 312-2202
1 in this area
73 Total Sales
Source: Canopy MLS
MLS Number: 3816876
APN: 221-281-09
Disclaimer: Certain information contained herein is derived from information provided by parties other than Homes.com. All information provided is deemed reliable, but is not guaranteed to be accurate and should be independently verified.
All data is obtained from various sources and may not have been verified by broker or MLS GRID. Supplied Open House Information is subject to change without notice. All information should be independently reviewed and verified for accuracy. Properties may or may not be listed by the office/agent presenting the information. Some IDX listings have been excluded from this website.
Based on information submitted to the MLS GRID
Listings courtesy of Canopy MLS as distributed by MLS GRID
Ask me questions while you tour the home.