
Desiree Jones
EXP Realty
(509) 286-2789
104 Total Sales
1 in North Indian Trail
$649,999 Price



Estimated Value: $421,000 - $517,816
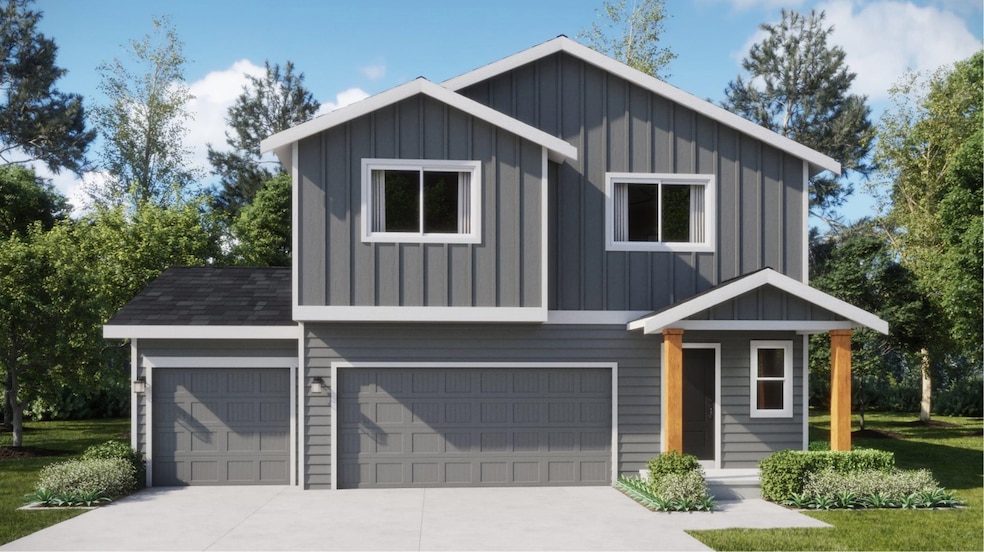
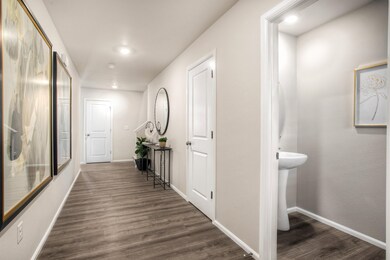
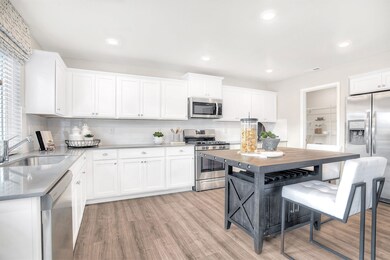
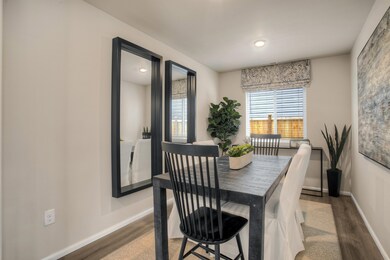
Nestled within the sought-after Mead School District, this stunning two-story home combines comfort and functionality. The main floor features a versatile den, perfect for a home office or quiet retreat, alongside a seamless flow between the kitchen, Great Room, and dining area—ideal for everyday living and entertaining. Upstairs, discover a generously sized loft and four spacious bedrooms, each complete with its own walk-in closet, offering ample storage and personal space for everyone. Home is currently under construction and will be completed in April of 2025. Prices, dimensions and features may vary and are subject to change. Photos are for illustrative purposes only.
Last Agent to Sell the Property
Lennar Northwest, LLC License #128012 Listed on: 01/03/2025
We collect this data history from publicly available records. To have your information removed, we recommend requesting removal directly through your county’s website.
Desiree Jones
EXP Realty
(509) 286-2789
104 Total Sales
1 in North Indian Trail
$649,999 Price
Andrew Graham
Avalon 24 Real Estate
(509) 635-3851
277 Total Sales
3 in North Indian Trail
$125K - $430K Price Range
Aryn Presta
Avalon 24 Real Estate
(509) 461-1734
79 Total Sales
1 in North Indian Trail
$599,999 Price
Jared Urbick
Kelly Right Real Estate of Spokane
(509) 262-3936
77 Total Sales
2 in North Indian Trail
$148K - $520K Price Range
Marcy Martin
M. Martin & CO, LLC
(509) 598-3668
246 Total Sales
12 in North Indian Trail
$375K - $930K Price Range
Steven Silbar
John L Scott, Inc.
(509) 512-0508
96 Total Sales
6 in North Indian Trail
$380K - $579K Price Range
We collect this data history from publicly available records. To have your information removed, we recommend requesting removal directly through your county’s website.
| Date | Buyer | Sale Price | Title Company |
|---|---|---|---|
| $509,950 | Title One Title |
We collect this data history from publicly available records. To have your information removed, we recommend requesting removal directly through your county’s website.
| Date | Status | Borrower | Loan Amount |
|---|---|---|---|
| Open | $458,955 |
We collect this data history from publicly available records. To have your information removed, we recommend requesting removal directly through your county’s website.
| Date | Event | Price | List to Sale | Price per Sq Ft |
|---|---|---|---|---|
| 04/28/2025 04/28/25 | Sold | $509,950 | 0.0% | $209 / Sq Ft |
| 01/06/2025 01/06/25 | Pending | -- | -- | -- |
| 01/03/2025 01/03/25 | For Sale | $509,950 | -- | $209 / Sq Ft |
We collect this data history from publicly available records. To have your information removed, we recommend requesting removal directly through your county’s website.
| Year | Tax Paid | Tax Assessment Tax Assessment Total Assessment is a certain percentage of the fair market value that is determined by local assessors to be the total taxable value of land and additions on the property. | Land | Improvement |
|---|---|---|---|---|
| 2026 | $4,897 | $494,500 | $95,000 | $399,500 |
| 2025 | $921 | $90,000 | $90,000 | |
| 2024 | $921 | $90,000 | $90,000 | |
| 2023 | -- | $80,000 | $80,000 |
L
Seller's Agent in 2025
Lauren Apostol
Lennar Northwest, LLC
(855) 761-9443
57 in this area
333 Total Sales
S
Seller Co-Listing Agent in 2025
Sean Mims
Lennar Northwest, LLC
(855) 761-9443
37 in this area
186 Total Sales
Buyer's Agent in 2025
Kurt Burgan
Haven Real Estate Group
(509) 993-4218
3 in this area
75 Total Sales
Source: Spokane Association of REALTORS®
MLS Number: 202510262
APN: 26142.2708
Disclaimer: Certain information contained herein is derived from information provided by parties other than Homes.com. All information provided is deemed reliable, but is not guaranteed to be accurate and should be independently verified.
All data is obtained from various sources and may not have been verified by broker or MLS GRID. Supplied Open House Information is subject to change without notice. All information should be independently reviewed and verified for accuracy. Properties may or may not be listed by the office/agent presenting the information. Some IDX listings have been excluded from this website. IDX information is provided exclusively for personal, non-commercial use, and may not be used for any purpose other than to identify prospective properties consumers may be interested in purchasing.Information is deemed reliable but not guaranteed.
Listings courtesy of Spokane Association of REALTORS® as distributed by MLS GRID.
Based on information submitted to the MLS GRID
Ask me questions while you tour the home.