
Carol O'Malley
HomeSmart Connect LLC
(708) 859-6089
96 Total Sales
2 in Saint John
$321K - $350K Price Range


Estimated Value: $487,000 - $545,000
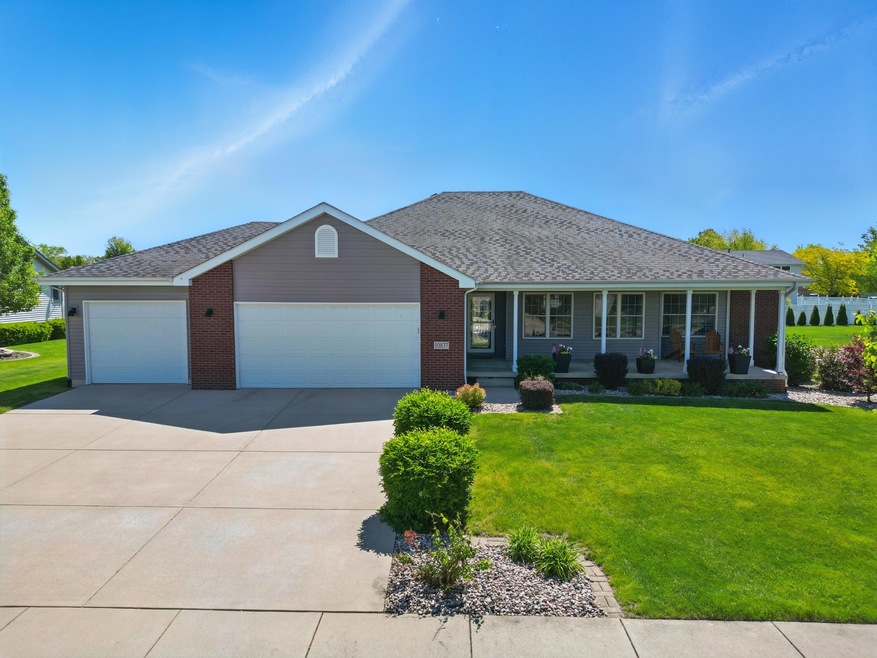
Discover your dream home in this charming 3-bedroom, 2 3/4 bath ranch nestled on a picturesque tree-lined street. With its inviting front porch, this beautifully maintained residence welcomes you with warmth and charm. Step inside to an expansive open-concept living room adorned with stunning hardwood flooring, flowing seamlessly into a spacious kitchen designed for both functionality and style. The kitchen features a central island and ample cabinetry, making it perfect for entertaining family and friends. This thoughtfully designed split floor plan offers privacy, with the serene master suite positioned away from the two additional bedrooms. The master bedroom boasts its own en suite bathroom, providing comfort and convenience. The additional bedrooms are generously sized and share a large full bathroom, easily accessible for guests and family. The main-level laundry room enhances the home's functionality, making daily chores a breeze. Venture down to the versatile finished basement, which serves as a cozy TV and game area, ideal for movie nights or gatherings. This space also includes a 3/4 bath and the potential for a fourth bedroom, perfect for guests or a home office. Enjoy outdoor living on the large deck, overlooking the expansive yard--an ideal spot for relaxation, gardening, or summer barbecues.
Last Agent to Sell the Property
McColly Real Estate License #RB14039656 Listed on: 06/09/2025
We collect this data history from publicly available records. To have your information removed, we recommend requesting removal directly through your county’s website.
Carol O'Malley
HomeSmart Connect LLC
(708) 859-6089
96 Total Sales
2 in Saint John
$321K - $350K Price Range
RH
Randy Hoyle
Randall Hoyle
(219) 244-5445
56 Total Sales
2 in Saint John
$220K - $375K Price Range
Amy Blanton
Better Homes and Gardens Real
(219) 334-2131
148 Total Sales
5 in Saint John
$325K - $435K Price Range
Lisa Heenan
New Chapter Real Estate
(708) 726-9611
39 Total Sales
1 in Saint John
$535,000 Price
Robin Salzeider
(866) 530-8452
38 Total Sales
5 in Saint John
$360K - $985K Price Range
John Reagan
@properties Christie's International R.E.
(219) 500-6983
95 Total Sales
1 in Saint John
$735,000 Price
We collect this data history from publicly available records. To have your information removed, we recommend requesting removal directly through your county’s website.
| Date | Buyer | Sale Price | Title Company |
|---|---|---|---|
| -- | Community Title Company | ||
| Ollearis Sydney Eileen | $420,000 | Proper Title | |
| Harkema John R | -- | Meridian Title Corp |
We collect this data history from publicly available records. To have your information removed, we recommend requesting removal directly through your county’s website.
| Date | Status | Borrower | Loan Amount |
|---|---|---|---|
| Previous Owner | $357,000 | ||
| Previous Owner | Harkema John R | $145,700 | |
| Previous Owner | Harkema John R | $148,000 |
We collect this data history from publicly available records. To have your information removed, we recommend requesting removal directly through your county’s website.
| Date | Event | Price | List to Sale | Price per Sq Ft | Prior Sale |
|---|---|---|---|---|---|
| 08/05/2025 08/05/25 | Sold | $505,000 | +1.0% | $158 / Sq Ft | |
| 06/11/2025 06/11/25 | Pending | -- | -- | -- | |
| 06/09/2025 06/09/25 | For Sale | $499,900 | +19.0% | $157 / Sq Ft | |
| 04/24/2023 04/24/23 | Sold | $420,000 | -1.2% | $134 / Sq Ft | View Prior Sale |
| 02/19/2023 02/19/23 | Pending | -- | -- | -- | |
| 02/17/2023 02/17/23 | For Sale | $424,900 | -- | $136 / Sq Ft |
We collect this data history from publicly available records. To have your information removed, we recommend requesting removal directly through your county’s website.
| Year | Tax Paid | Tax Assessment Tax Assessment Total Assessment is a certain percentage of the fair market value that is determined by local assessors to be the total taxable value of land and additions on the property. | Land | Improvement |
|---|---|---|---|---|
| 2025 | $3,909 | $437,400 | $60,500 | $376,900 |
| 2024 | $8,479 | $417,700 | $60,000 | $357,700 |
| 2023 | $3,851 | $357,400 | $60,000 | $297,400 |
| 2022 | $3,851 | $323,500 | $60,000 | $263,500 |
| 2021 | $3,719 | $308,900 | $50,000 | $258,900 |
| 2020 | $3,626 | $294,300 | $44,200 | $250,100 |
| 2019 | $3,191 | $278,500 | $44,200 | $234,300 |
| 2018 | $3,480 | $270,200 | $44,200 | $226,000 |
| 2017 | $3,548 | $261,600 | $44,200 | $217,400 |
| 2016 | $3,575 | $264,200 | $44,200 | $220,000 |
| 2014 | $5,958 | $264,800 | $44,200 | $220,600 |
| 2013 | $3,200 | $259,900 | $44,200 | $215,700 |
Seller's Agent in 2025
Lisa Grady
McColly Real Estate
(219) 308-6237
471 Total Sales
Buyer's Agent in 2025
Richard Wolf
Century 21 Circle
(219) 738-2455
18 Total Sales
Seller's Agent in 2023
Brenda Tovsen
Better Homes and Gardens Real
(219) 682-8373
103 Total Sales
Source: Northwest Indiana Association of REALTORS®
MLS Number: 822222
APN: 45-15-05-353-010.000-015
Disclaimer: Certain information contained herein is derived from information provided by parties other than Homes.com. All information provided is deemed reliable, but is not guaranteed to be accurate and should be independently verified.
All data is obtained from various sources and may not have been verified by broker or MLS GRID. Supplied Open House Information is subject to change without notice. All information should be independently reviewed and verified for accuracy. Properties may or may not be listed by the office/agent presenting the information. Some IDX listings have been excluded from this website. Copyright 2026 Multiple Listing Service of the Northwest Indiana Realtors Association Multiple Listing Service (NIRA MLS). All rights reserved. IDX information is provided exclusively for personal, non-commercial use, and may not be used for any purpose other than to identify prospective properties consumers may be interested in purchasing. Information is deemed reliable but not guaranteed.
Listings courtesy of Northwest Indiana Association of REALTORS® as distributed by MLS GRID.
Based on information submitted to the MLS GRID
Ask me questions while you tour the home.