
Leann Sanders
Wells Group Real Estate
(989) 898-0049
58 Total Sales
41 in Fortuna Foothills
$105K - $595K Price Range
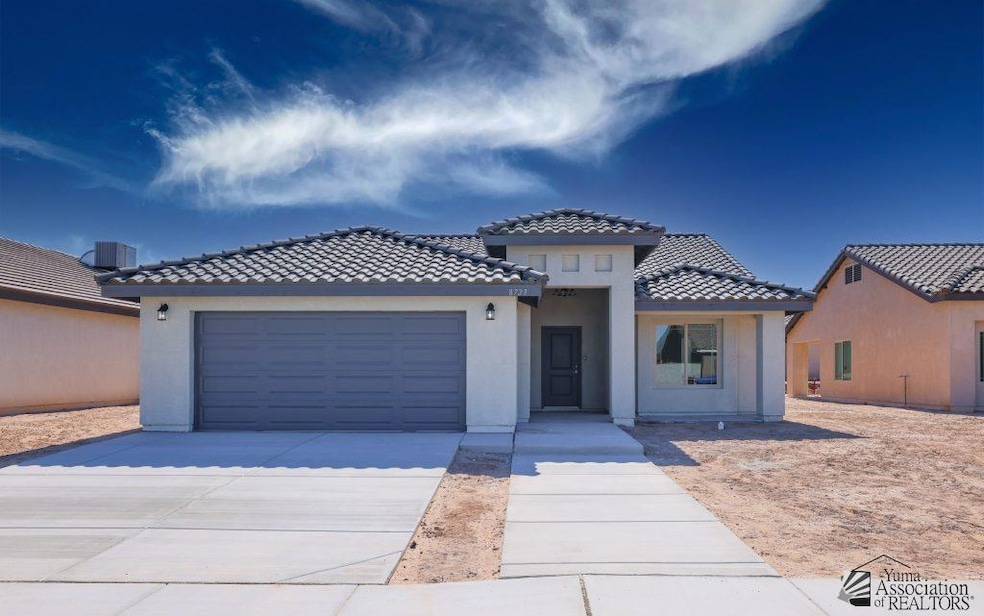

The 1293 model offers a perfect balance of style and comfort with 3 bedrooms and 2 baths. The open living area flows into a modern kitchen featuring granite countertops, custom alderwood cabinetry, and stainless steel appliances. Elegant tile flooring extends throughout, combining durability with easy maintenance. The master suite includes a beautifully tiled walk-in shower, while the hall bath offers a tub. With vaulted ceilings, central AC and heating, and a 2-car garage, this home blends quality finishes with practical design. Upgrade options include quartz countertops and wood-look tile flooring.
Last Agent to Sell the Property
LRC Realty & Management, LLC License #SA507457000 Listed on: 09/18/2025
Leann Sanders
Wells Group Real Estate
(989) 898-0049
58 Total Sales
41 in Fortuna Foothills
$105K - $595K Price Range
Cyndi San Diego
RE/MAX Territory
(928) 597-5091
34 Total Sales
31 in Fortuna Foothills
$36K - $498K Price Range
Anthony DeLuca
FSR Realty
(928) 955-4202
188 Total Sales
62 in Fortuna Foothills
$70K - $600K Price Range
Maria Hurtado
My Yuma Realty LLC
(928) 248-1728
100 Total Sales
20 in Fortuna Foothills
$80K - $760K Price Range
Sharon England
Long Realty - Yuma
(928) 291-4527
60 Total Sales
30 in Fortuna Foothills
$54K - $395K Price Range
Alvaro Munoz Campa
Play Realty
(623) 400-7497
57 Total Sales
10 in Fortuna Foothills
$145K - $448K Price Range
We collect this data history from publicly available records. To have your information removed, we recommend requesting removal directly through your county’s website.
| Date | Event | Price | List to Sale | Price per Sq Ft |
|---|---|---|---|---|
| 11/14/2025 11/14/25 | Sold | $315,000 | -0.9% | $244 / Sq Ft |
| 09/25/2025 09/25/25 | Pending | -- | -- | -- |
| 09/18/2025 09/18/25 | For Sale | $318,000 | -- | $246 / Sq Ft |
Seller's Agent in 2025
Elisa Hoyos-Castanos
LRC Realty & Management, LLC
(928) 550-1813
11 in this area
88 Total Sales
J
Seller Co-Listing Agent in 2025
Juan Manuel Guerrero
HomeSmart
(928) 304-5638
4 in this area
15 Total Sales
Buyer's Agent in 2025
Nohemi Diaz de Leon
Realty Executives Arizona Territory
(928) 580-5107
5 in this area
37 Total Sales
Source: Yuma Association of REALTORS®
MLS Number: 20254336
Disclaimer: Certain information contained herein is derived from information provided by parties other than Homes.com. All information provided is deemed reliable, but is not guaranteed to be accurate and should be independently verified.
IDX information is provided exclusively for personal, non-commercial use, and may not be used for any purpose other than to identify prospective properties consumers may be interested in purchasing. Information is deemed reliable but not guaranteed.
Ask me questions while you tour the home.