NOT LISTED FOR SALE

1084 Ben Thomas Dr Leland, NC 28451

Leland Area
3 Beds
2.5 Baths
2,029 Sq Ft
6,098 Sq Ft Lot

Sale Details

Date Sold: February 26, 2025

Last sale price $342,194 $169 Per Sq Ft

41 Days on Market

Highlights

  • New Construction
  • Main Floor Primary Bedroom
  • Covered Patio or Porch
  • Vaulted Ceiling
  • Attic
  • Fenced Yard

About This Home

As of February 2025

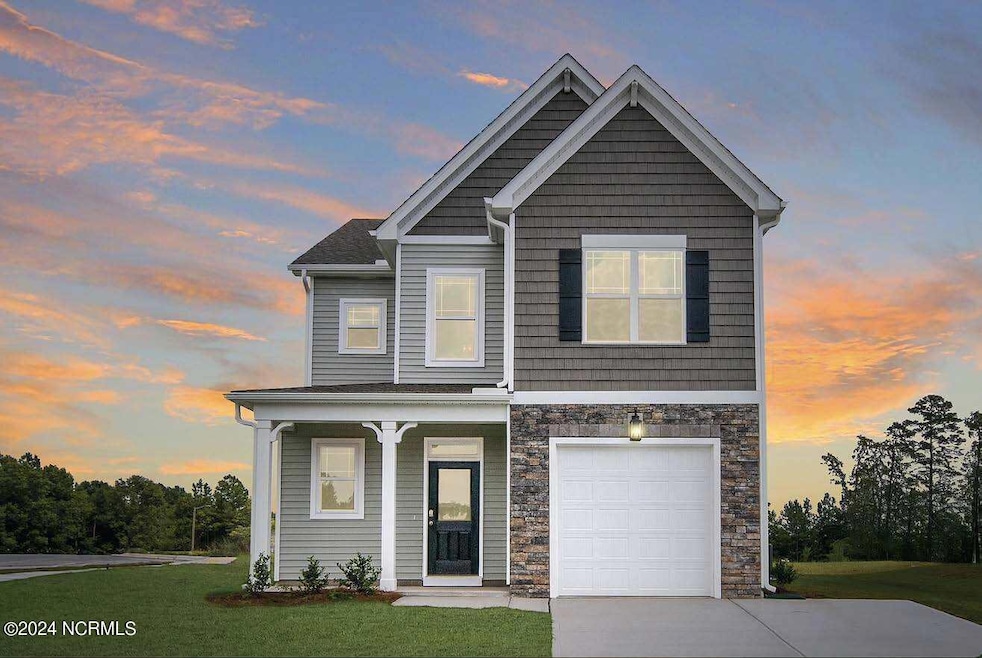
The Turlington plan at McKee Homes' Coastal Haven community in Leland is a standout option, perfectly blending style, comfort, and convenience. This thoughtfully designed home features a first-floor owner's suite, making it ideal for those looking for accessibility and privacy. The family room impresses with its majestic cathedral ceiling that opens up to a spacious second-floor loft, creating a grand and open atmosphere. The included covered patio and Allusion fireplace add to the home's charm, making it a perfect setting for both entertaining and cozy nights in. The downstairs owner's suite is a retreat of its own, featuring a dual-sink vanity, a separate shower, a water closet, and a large walk-in closet. A unique and highly convenient feature of this home is its dual laundry capability, with a hook-up for a stackable laundry unit in the owner's suite and a full laundry room on the second floor. This makes it an excellent choice for multi-generational living. Upstairs, you'll find two additional large bedrooms, each with a walk-in closet, and a versatile loft space that can serve as a playroom, office, or media room. The guest bath is thoughtfully designed with a dual-sink vanity and jack-and-jill access from the loft and bedrooms, ensuring both functionality and privacy.
Do not miss your opportunity to purchase this designable home! Buyers may still choose interior selections until October of this year. [Turlington]

Last Agent to Sell the Property

McKee Homes Team

Coldwell Banker Sea Coast Advantage Listed on: 08/27/2024

Coldwell Banker Sea Coast Advantage

Last Buyer's Agent

Chris Meek

NextHome Cape Fear

Home Details

Home Type

  • Single Family

Year Built

  • Built in 2024 | New Construction

Lot Details

  • 6,098 Sq Ft Lot
  • Lot Dimensions are 50 x 119.41 x 50 x 119.26
  • Property fronts a state road
  • Fenced Yard
  • Property is zoned CO-RR

Parking

  • 1 Car Attached Garage

Home Design

  • Slab Foundation
  • Architectural Shingle Roof
  • Vinyl Siding
  • Stone Veneer

Interior Spaces

  • 2,029 Sq Ft Home
  • 2-Story Property
  • Vaulted Ceiling
  • Ceiling Fan
  • Entrance Foyer
  • Family Room
  • Combination Dining and Living Room
  • Pull Down Stairs to Attic
  • Fire and Smoke Detector
  • Washer and Dryer Hookup

Kitchen

  • Electric Oven
  • Built-In Microwave
  • Dishwasher
  • Disposal

Flooring

  • Carpet
  • Tile
  • Luxury Vinyl Plank Tile

Bedrooms and Bathrooms

  • 3 Bedrooms
  • Primary Bedroom on Main
  • Walk-In Closet

Outdoor Features

  • Covered Patio or Porch

Schools

  • Lincoln Elementary School
  • Leland Middle School
  • North Brunswick High School

Utilities

  • Central Air
  • Heat Pump System
  • Electric Water Heater

Listing and Financial Details

  • Tax Lot 111

Community Details

Overview

  • Property has a Home Owners Association
  • Aam Property Management Association
  • Coastal Haven Subdivision
  • Maintained Community

Security

  • Resident Manager or Management On Site

Home Details

Home Type

Single Family

Year Built

Built in 2024 | New Construction

Lot Details

6,098 Sq Ft Lot

Parking

1

Listing Details

  • Property Type: Residential
  • Year Built: 2024
  • Property Sub Type: Single Family Residence
  • Appliances: Electric Oven, Built-In Microwave, Disposal, Dishwasher
  • Original List Price: 340474.00
  • Unit Levels: Two
  • Living Area: 2029.00
  • Is New Construction?: Yes
  • Island Or Mainland: Mainland
  • Prospect Exempt Y N: No
  • Remarks And Showing Info Recording Device Y N: No
  • Remarks Written By Agent Y N: Yes
  • List Price Per Sqft: 167.80
  • Special Features: NewHome

Interior Features

  • Dining Room Type: Combination
  • Flooring: Carpet, LVT/LVP, Tile, Vinyl
  • Interior Amenities: Master Downstairs, Walk-in Closet(s), Vaulted Ceiling(s), High Ceilings, Entrance Foyer, Ceiling Fan(s), Pantry, Walk-In Closet(s)
  • Master Bedroom Level: Primary Living Area
  • Stories: 2
  • Laundry Features: Dryer Hookup, Washer Hookup
  • Full Bathrooms: 2
  • Half Bathrooms: 1
  • Total Bedrooms: 3
  • Total Bedrooms: 6
  • Room Types: Family Room, Dining Room, Master Bedroom, Bedroom 2, Bedroom 3, Other, Dining Area
  • Bathrooms Total Source: Computed
  • Bathrooms Total Notational: 2.10
  • Attic Features: Access Only, Pull-Down Stairs
  • Living Area Range: 2000 - 2199

Exterior Features

  • Exterior Finish: Stone Veneer, Vinyl Siding
  • Fencing: Back Yard
  • Roof: Architectural Shingle
  • Road Frontage Type: City Street, State Road
  • Waterfront?: No
  • Foundation Details: Slab
  • Patio And Porch Features: Covered, Patio

Garage/Parking

  • Has Attached Garage?: No
  • Garaged Spaces: 1.00
  • Parking Features: Paved
  • Total Parking Spaces: 1.00
  • Attached Garage Spaces: 1.00

Utilities

  • Utilities: Sewer Available, Water Available
  • Water Heater: Electric
  • Heating System Fuel Source: Electric
  • Water Source: Public
  • Security Features: Smoke Detector(s)
  • Cooling: Central Air
  • Has Cooling?: Yes
  • Heating: Heat Pump, Electric
  • Heating Yn: Yes
  • Sewer Provider: Municipal Sewer

Condo/Co-op/Association

  • Association Amenities: Maintenance Common Areas, Maintenance Roads, Management
  • Association Fees: 1.00
  • Association Name: AAM Property Management
  • Association Phone#: 1
  • Has H O A?: Yes

Schools

  • Elementary School: Lincoln
  • High School: North Brunswick
  • Middle Or Junior School: Leland

Lot Info

  • Deed Book: 0
  • Lot Number: 111
  • Zoning: CO-RR
  • Lot Size Acres: 0.14
  • Lot Size: 50 x 119.41 x 50 x 119.26
  • Lot Size Sq Ft: 6098.00
  • Purchase Contract Date: 2024-10-04
  • Parcel#: N/A
  • Cobra Zone Y N: No
  • Permitted Use: Public

Tax Info

  • Tax Year: 2024
  • Tax Book Number: 0
  • Tax Lot: 111
  • Tax Map Number: 0
  • Tax Other Assessment Amount Frequency: none
Create a Home Valuation Report for This Property
The Home Valuation Report is an in-depth analysis detailing your home's value as well as a comparison with similar homes in the area

Property History

We collect this data history from publicly available records. To have your information removed, we recommend requesting removal directly through your county’s website.

Date Event Price List to Sale Price per Sq Ft
02/26/2025 02/26/25 Sold $342,194 +0.5% $169 / Sq Ft
10/07/2024 10/07/24 Pending -- -- --
09/24/2024 09/24/24 Price Changed $340,474 +0.3% $168 / Sq Ft
09/12/2024 09/12/24 Price Changed $339,474 +1.2% $167 / Sq Ft
08/27/2024 08/27/24 For Sale $335,474 -- $165 / Sq Ft
Source: Hive MLS

Agents Affiliated with this Home

  • Section Image
See All Agents

Map

Source: Hive MLS

MLS Number: 100463112

Hive MLS
Your Personal Tour Guide

Ask me questions while you tour the home.