
Jasmine Sheffield
Century 21 Curran & Oberski
(734) 807-3473
133 Total Sales
7 in Inkster
$55K - $140K Price Range
Estimated Value: $122,000 - $140,000
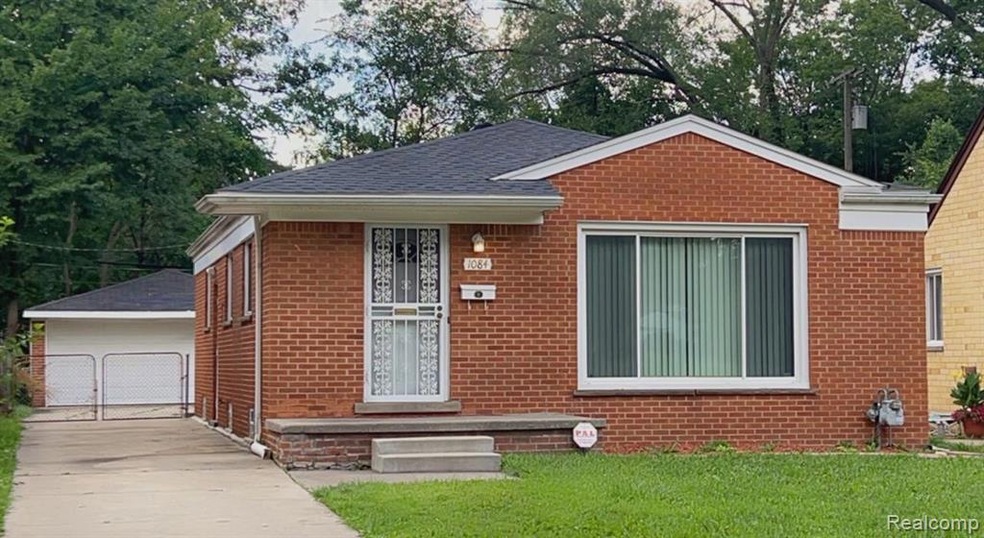
Newly renovated beautiful 3 Bedroom brick Ranch. Move in Ready!!! Spacious Eat-In Kitchen as well as formal dining area as well. Updates include New Carpet in all bedrooms; New vanity, vinyl flooring, light fixture and faucet in updated bathroom; Custom Blinds. Newer ceiling fans/light fixtures thru out. Finished basement with laundry area and glass block windows & cabinets for additional storage. Great for entertaining. 2 car detached garage. Spacious fenced in yard. Alarm system. C of O Complete. Home Warranty Incl. Owner is Licensed agent. BATVAI
We collect this data history from publicly available records. To have your information removed, we recommend requesting removal directly through your county’s website.
Jasmine Sheffield
Century 21 Curran & Oberski
(734) 807-3473
133 Total Sales
7 in Inkster
$55K - $140K Price Range
Jennifer Rygalski
Keller Williams First
(567) 702-4215
85 Total Sales
1 in Inkster
$130,000 Price
Saif Lateef
Keller Williams Lakeside
(586) 400-2875
147 Total Sales
2 in Inkster
$61K - $147K Price Range
Debra Garza
Howard Hanna Real Estate Services-Plymouth
(313) 513-6136
71 Total Sales
6 in Inkster
$86K - $140K Price Range
DeShonna Igwenagha
DTW Experts LLC
(313) 315-6540
151 Total Sales
1 in Inkster
$115,000 Price
Ryan Guty
REALTEAM Real Estate
(586) 500-7975
104 Total Sales
1 in Inkster
$124,000 Price
We collect this data history from publicly available records. To have your information removed, we recommend requesting removal directly through your county’s website.
| Date | Buyer | Sale Price | Title Company |
|---|---|---|---|
| $102,000 | -- | ||
| -- | None Available | ||
| -- | Fidelity National Title | ||
| $37,000 | None Listed On Document | ||
| $15,000 | None Available | ||
| $38,500 | -- |
We collect this data history from publicly available records. To have your information removed, we recommend requesting removal directly through your county’s website.
| Date | Status | Borrower | Loan Amount |
|---|---|---|---|
| Open | $100,152 |
We collect this data history from publicly available records. To have your information removed, we recommend requesting removal directly through your county’s website.
| Date | Event | Price | List to Sale | Price per Sq Ft | Prior Sale |
|---|---|---|---|---|---|
| 11/23/2022 11/23/22 | Sold | $102,000 | +2.0% | $102 / Sq Ft | |
| 10/07/2022 10/07/22 | Pending | -- | -- | -- | |
| 10/02/2022 10/02/22 | For Sale | $100,000 | +170.3% | $100 / Sq Ft | |
| 05/12/2017 05/12/17 | Sold | $37,000 | +3.1% | $37 / Sq Ft | View Prior Sale |
| 04/17/2017 04/17/17 | Pending | -- | -- | -- | |
| 04/11/2017 04/11/17 | For Sale | $35,900 | 0.0% | $36 / Sq Ft | |
| 12/06/2016 12/06/16 | Pending | -- | -- | -- | |
| 11/21/2016 11/21/16 | For Sale | $35,900 | 0.0% | $36 / Sq Ft | |
| 10/10/2016 10/10/16 | Pending | -- | -- | -- | |
| 09/07/2016 09/07/16 | Price Changed | $35,900 | -10.0% | $36 / Sq Ft | |
| 07/13/2016 07/13/16 | Price Changed | $39,900 | -7.0% | $40 / Sq Ft | |
| 04/23/2016 04/23/16 | Price Changed | $42,900 | -6.5% | $43 / Sq Ft | |
| 04/06/2016 04/06/16 | For Sale | $45,900 | +206.0% | $46 / Sq Ft | |
| 09/26/2013 09/26/13 | Sold | $15,000 | -62.4% | $15 / Sq Ft | View Prior Sale |
| 09/16/2013 09/16/13 | Pending | -- | -- | -- | |
| 08/13/2013 08/13/13 | For Sale | $39,900 | 0.0% | $40 / Sq Ft | |
| 03/12/2012 03/12/12 | Rented | $695 | -12.6% | -- | |
| 03/08/2012 03/08/12 | Under Contract | -- | -- | -- | |
| 12/06/2011 12/06/11 | For Rent | $795 | -- | -- |
We collect this data history from publicly available records. To have your information removed, we recommend requesting removal directly through your county’s website.
| Year | Tax Paid | Tax Assessment Tax Assessment Total Assessment is a certain percentage of the fair market value that is determined by local assessors to be the total taxable value of land and additions on the property. | Land | Improvement |
|---|---|---|---|---|
| 2025 | $1,942 | $54,800 | $0 | $0 |
| 2024 | $1,893 | $44,900 | $0 | $0 |
| 2023 | $2,017 | $36,800 | $0 | $0 |
| 2022 | $1,904 | $29,700 | $0 | $0 |
| 2021 | $1,975 | $27,700 | $0 | $0 |
| 2020 | $1,937 | $24,100 | $0 | $0 |
| 2019 | $1,935 | $19,800 | $0 | $0 |
| 2018 | $1,260 | $18,100 | $0 | $0 |
| 2017 | $767 | $17,700 | $0 | $0 |
| 2016 | $1,449 | $16,600 | $0 | $0 |
| 2015 | $2,160 | $21,600 | $0 | $0 |
| 2013 | $3,070 | $30,700 | $0 | $0 |
| 2012 | $1,994 | $33,800 | $2,800 | $31,000 |
K
Buyer's Agent in 2022
Kevin Elam
Ambassador Real Estate Inc
(248) 867-3659
7 Total Sales
D
Buyer's Agent in 2022
Diane Tubbs
Real Living Great Lakes RE-Roch
Seller's Agent in 2017
Avis Mays
A Star National Realty
(313) 218-8737
24 Total Sales
N
Buyer's Agent in 2017
Non Participant
Non Realcomp Office
U
Buyer's Agent in 2017
Unidentified Agent
Unidentified Office
S
Seller's Agent in 2013
Sandra McKolay
Preferred, Realtors® Ltd
(313) 506-0219
27 Total Sales
Source: Realcomp
MLS Number: 20221047196
APN: 44-006-01-0643-000
Disclaimer: Certain information contained herein is derived from information provided by parties other than Homes.com. All information provided is deemed reliable, but is not guaranteed to be accurate and should be independently verified.
IDX provided courtesy of Realcomp II Ltd. via Ten-X and MLS
Copyright 2026 Realcomp II Ltd. Shareholders
IDX information is provided exclusively for consumers' personal, noncommercial use and may not be used for any purpose other than to identify prospective properties consumers may be interested in purchasing. The accuracy of all information, regardless of source, is not guaranteed or warranted. All information should be independently verified.
Listing Information presented by local MLS brokerage: Ten-X, local REALTOR®- Arlene Richardson - (888)-952-6393
Ask me questions while you tour the home.