
Shelby Reese
Homestarr Realty
(267) 719-1697
83 Total Sales
1 in Lower Makefield
$925,000 Price


Estimated Value: $1,386,139
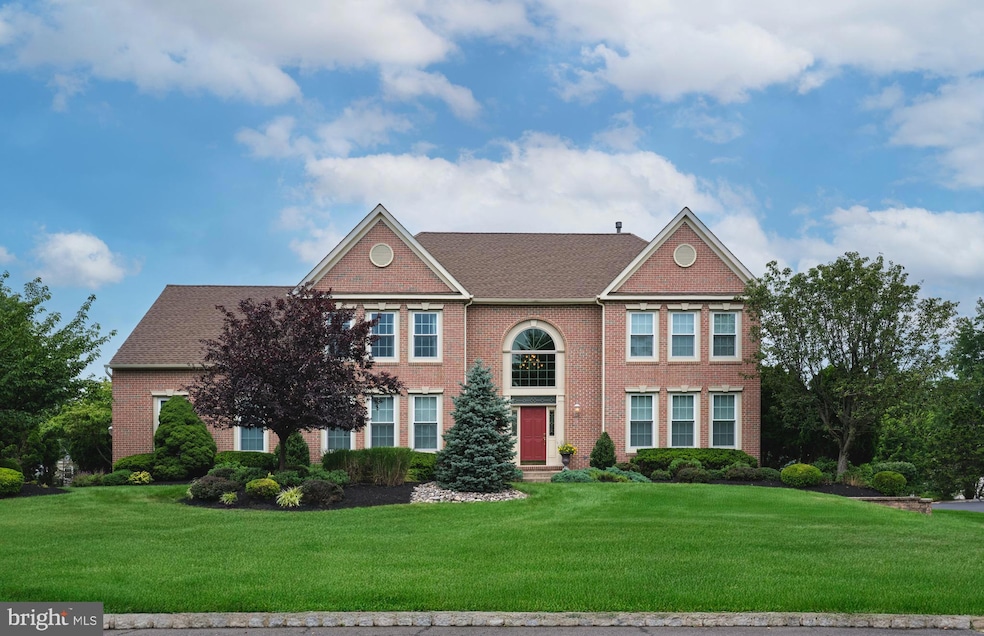
Welcome to 1084 S Kimbles Rd, a beautifully crafted estate home making its first debut on the market. This stunning brick-front property was built and designed by Realen and is nestled in the highly sought-after community of Kimbles Field. Situated on over half an acre, the home is surrounded by professionally landscaped gardens, vibrant floral beds, and lush greenery, offering a private backyard oasis perfect for relaxation and entertaining.
Inside, you'll discover an open floor plan spanning an impressive 4,032 square feet of living space on the first and second floors. The highlight of this home is the well-designed in-law suite located off the great room, providing an ideal space for privacy and comfort. Ascend the elegant oak staircase to the primary suite—a luxurious retreat designed for relaxation. The home features three oversized bedrooms, including one en-suite, and a spacious designer hall bathroom.
The lower level adds approximately 2,100 square feet of versatile space, perfect for storage, utility needs, media room, a workout area, game room, craft space, and additional storage options.
Located in the northern part of Yardley, at the intersection of Newtown, Upper Makefield, and Lower Makefield, this residence offers an exceptional lifestyle. Experience the charm of Yardley—where living is special, the commute is effortless, and cultural experiences abound. Come home to your own piece of Camelot.
Last Agent to Sell the Property
(267) 350-5555 info@cbhearthside.com Coldwell Banker Hearthside License #0787193 Listed on: 08/17/2025
Last Buyer's Agent
(215) 860-9300 laura.selverian@foxroach.com BHHS Fox & Roach -Yardley/Newtown License #RS224367L
We collect this data history from publicly available records. To have your information removed, we recommend requesting removal directly through your county’s website.
Shelby Reese
Homestarr Realty
(267) 719-1697
83 Total Sales
1 in Lower Makefield
$925,000 Price
Patricia Hogan
Keller Williams Premier
(267) 589-8207
256 Total Sales
2 in Lower Makefield
$550K - $800K Price Range
Monica Sutherland
Century 21 Advantage Gold-Yardley
(856) 443-4715
86 Total Sales
14 in Lower Makefield
$397K - $1.3M Price Range
Morgan Hunter
Century 21 Action Plus Realty - Cream Ridge
(609) 375-0809
57 Total Sales
1 in Lower Makefield
$575,000 Price
Brian McKendry
EXP Realty, LLC
(484) 929-2771
189 Total Sales
1 in Lower Makefield
$700,000 Price
David Teitelman
Hampton Preferred Real Estate Inc
(267) 727-2850
83 Total Sales
2 in Lower Makefield
$480K - $675K Price Range
We collect this data history from publicly available records. To have your information removed, we recommend requesting removal directly through your county’s website.
| Date | Buyer | Sale Price | Title Company |
|---|---|---|---|
| $1,300,000 | Trident Land Transfer | ||
| $349,400 | -- |
We collect this data history from publicly available records. To have your information removed, we recommend requesting removal directly through your county’s website.
| Date | Status | Borrower | Loan Amount |
|---|---|---|---|
| Open | $650,000 |
We collect this data history from publicly available records. To have your information removed, we recommend requesting removal directly through your county’s website.
| Date | Event | Price | List to Sale | Price per Sq Ft |
|---|---|---|---|---|
| 10/03/2025 10/03/25 | Sold | $1,300,000 | -3.7% | $215 / Sq Ft |
| 08/28/2025 08/28/25 | Pending | -- | -- | -- |
| 08/17/2025 08/17/25 | For Sale | $1,350,000 | -- | $223 / Sq Ft |
We collect this data history from publicly available records. To have your information removed, we recommend requesting removal directly through your county’s website.
| Year | Tax Paid | Tax Assessment Tax Assessment Total Assessment is a certain percentage of the fair market value that is determined by local assessors to be the total taxable value of land and additions on the property. | Land | Improvement |
|---|---|---|---|---|
| 2026 | $18,513 | $74,480 | $13,120 | $61,360 |
| 2025 | $17,636 | $74,480 | $13,120 | $61,360 |
| 2024 | $17,636 | $74,480 | $13,120 | $61,360 |
| 2023 | $16,751 | $74,480 | $13,120 | $61,360 |
| 2022 | $16,388 | $74,480 | $13,120 | $61,360 |
| 2021 | $16,128 | $74,480 | $13,120 | $61,360 |
| 2020 | $16,128 | $74,480 | $13,120 | $61,360 |
| 2019 | $15,808 | $74,480 | $13,120 | $61,360 |
| 2018 | $15,531 | $74,480 | $13,120 | $61,360 |
| 2017 | $15,050 | $74,480 | $13,120 | $61,360 |
| 2016 | $14,875 | $74,480 | $13,120 | $61,360 |
| 2015 | -- | $74,480 | $13,120 | $61,360 |
| 2014 | -- | $74,480 | $13,120 | $61,360 |
Seller's Agent in 2025
Jackie Hillgrube
Coldwell Banker Hearthside
(267) 716-2814
92 Total Sales
Buyer's Agent in 2025
Marianne Lang
BHHS Fox & Roach
(215) 962-7844
58 Total Sales
Source: Bright MLS
MLS Number: PABU2102482
APN: 20-005-057
Disclaimer: Certain information contained herein is derived from information provided by parties other than Homes.com. All information provided is deemed reliable, but is not guaranteed to be accurate and should be independently verified.
The data relating to real estate for sale on this website appears in part through the BRIGHT Internet Data Exchange program, a voluntary cooperative exchange of property listing data between licensed real estate brokerage firms, and is provided by BRIGHT through a licensing agreement.
Listing information is from various brokers who participate in the Bright MLS IDX program and not all listings may be visible on the site.
The property information being provided on or through the website is for the personal, non-commercial use of consumers and such information may not be used for any purpose other than to identify prospective properties consumers may be interested in purchasing.
Some properties which appear for sale on the website may no longer be available because they are for instance, under contract, sold or are no longer being offered for sale.
Property information displayed is deemed reliable but is not guaranteed.
Copyright 2026 Bright MLS, Inc.
Ask me questions while you tour the home.