NOT LISTED FOR SALE

1084 Willingham Spring Rd Thomaston, GA 30286

Thomaston Area
3 Beds
2 Baths
2,240 Sq Ft
20.8 Acre Lot

Sale Details

Date Sold: August 21, 2024

Last sale price $316,000 $141 Per Sq Ft

70 Days on Market

Highlights

  • Dining Room Seats More Than Twelve
  • Whirlpool Bathtub
  • Laundry in Mud Room
  • Private Lot
  • No HOA
  • Double Pane Windows

About This Home

As of August 2024

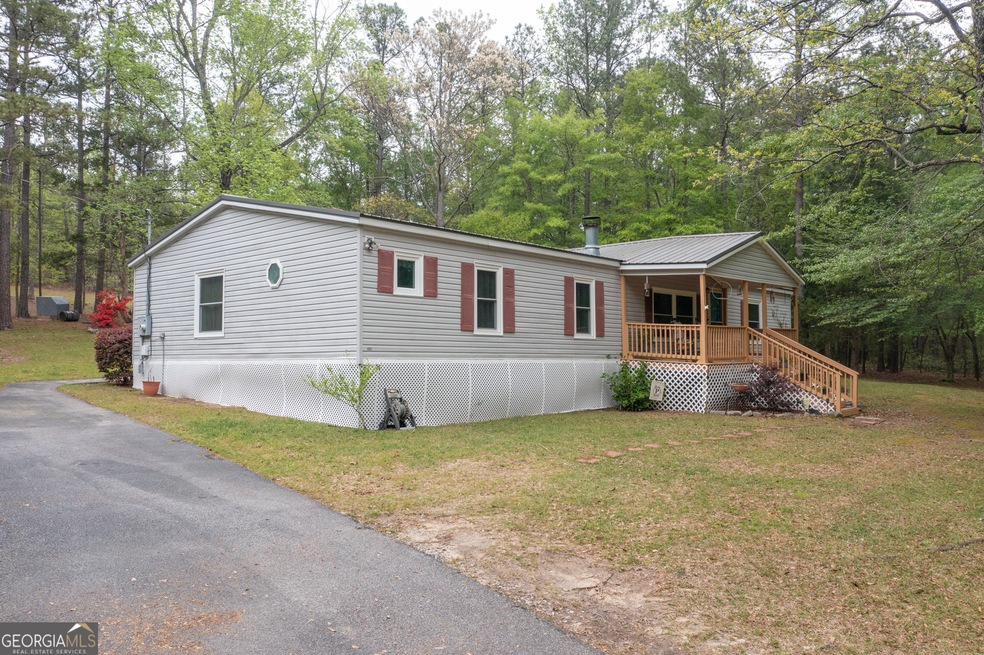
Looking for privacy & convenience? Have I got the place for you and your family. This 3/2 home sits on 20.8 acres. Whether you choose to sit on the front porch or grill on the back, you will be surrounded by the sounds of nature. Upon entering the home your are welcomed by the open concept, split plan. Living room offers a newly redone fireplace for those cozy winter nights. Large kitchen with breakfast area & walk in pantry. Laundry room which also acts as a mudroom with rear entrance after spending time working in the yard. This is a must see property. The only thing its missing is you!

Last Agent to Sell the Property

Cheryl Chester

Keller Williams Southern Premier RE License #361123 Listed on: 05/07/2024

Keller Williams Southern Premier RE

Last Buyer's Agent

Kathy Lane

Century 21 Integra License #298518

Century 21 Integra
Create a Home Valuation Report for This Property
The Home Valuation Report is an in-depth analysis detailing your home's value as well as a comparison with similar homes in the area

Property Details

Home Type

  • Manufactured Home

Est. Annual Taxes

  • $1,573

Year Built

  • Built in 1999

Lot Details

  • 20.8 Acre Lot
  • Private Lot
  • Sloped Lot

Parking

  • Carport

Home Design

  • Single Family Detached Home
  • Manufactured Home
  • Block Foundation
  • Metal Roof
  • Aluminum Siding

Interior Spaces

  • 2,240 Sq Ft Home
  • 1-Story Property
  • Ceiling Fan
  • Double Pane Windows
  • Family Room with Fireplace
  • Dining Room Seats More Than Twelve
  • Crawl Space
  • Fire and Smoke Detector

Kitchen

  • Oven or Range
  • Cooktop
  • Ice Maker
  • Dishwasher
  • Disposal

Flooring

  • Carpet
  • Laminate
  • Vinyl

Bedrooms and Bathrooms

  • 3 Main Level Bedrooms
  • Split Bedroom Floorplan
  • Walk-In Closet
  • 2 Full Bathrooms
  • Double Vanity
  • Whirlpool Bathtub
  • Separate Shower

Laundry

  • Laundry in Mud Room
  • Laundry Room
  • Laundry in Kitchen
  • Dryer
  • Washer

Schools

  • Upson-Lee Elementary School
  • Upson Lee Middle School
  • Upson Lee High School

Utilities

  • Central Heating and Cooling System
  • Heat Pump System
  • 220 Volts
  • Well
  • Electric Water Heater
  • Septic Tank
  • High Speed Internet
  • Phone Available
  • Cable TV Available

Community Details

  • No Home Owners Association

Listing and Financial Details

  • Tax Lot 89

Property Details

Home Type

Manufactured Home

Est. Annual Taxes

$1,573

Year Built

Built in 1999

Lot Details

20.8 Acres

Listing Details

  • Property Type: Residential
  • Year Built: 1999
  • ArchitecturalStyle: Modular Home
  • Electric: 220 Volts
  • Financing Type: VA
  • Levels: One
  • Lot Size Acres: 20.80
  • Property Sub-Type: Single Family Residence
  • Structure Type: Manufactured House
  • Total Finished Area2: 2240
  • Special Features: None
  • Property Sub Type: MobileManufactured
  • Stories: 1

Interior Features

  • Appliances: Cooktop, Dishwasher, Disposal, Dryer, Electric Water Heater, Ice Maker, Oven/Range (Combo), Refrigerator, Washer
  • Bedrooms: 3
  • Dining Room Features: Dining Rm/Living Rm Combo, Seats 12+
  • Basement: Crawl Space
  • Total Finished Sq Ft: 2240
  • Above Grade Finished Sq Ft: 2240
  • Interior Amenities: Double Vanity, Master On Main Level, Separate Shower, Split Bedroom Plan, Walk-In Closet(s), Whirlpool Bath
  • Full Bathrooms: 2
  • Fireplace Features: Family Room
  • Flooring: Carpet, Laminate, Vinyl
  • Window Features: Double Pane Windows

Beds/Baths

  • Main Level Full Bathrooms: 2
  • Bedroom Main Level: 3

Exterior Features

  • Construction Materials: Aluminum Siding
  • Foundation Details: Block
  • Lot Features: Private, Sloped
  • Property Condition: Resale
  • Roof: Metal

Garage/Parking

  • Parking Features: Carport

Utilities

  • Cooling: Ceiling Fan(s), Central Air, Electric
  • Heating: Central, Electric, Heat Pump
  • Laundry Features: In Kitchen, In Mud Room
  • Security Features: Smoke Detector(s)
  • Sewer: Septic Tank
  • Utilities: Cable Available, Electricity Available, High Speed Internet, Phone Available, Water Available
  • Water Source: Well

Condo/Co-op/Association

  • Association: No
  • Community Features: None

Fee Information

  • Association Fee Includes: None

Schools

  • Elementary School: Upson-Lee
  • High School: Upson Lee
  • High School Bus: Yes
  • Middle School: Upson Lee
  • Middle School Bus: Yes

Lot Info

  • Land Lot: 89

Multi Family

  • Total Fireplaces: 1

Tax Info

  • Year: 2023
  • Tax Annual Amount: 1572.72

MLS Schools

  • Elementary Bus Line: Yes

Ownership History

We collect this data history from publicly available records. To have your information removed, we recommend requesting removal directly through your county’s website.

Date Name Owned For Owner Type

Purchase Details

Listed on
May 7, 2024
Closed on
Aug 21, 2024
Sold by
Bought by
Seller's Agent
Cheryl Chester
Keller Williams Southern Premier RE
Buyer's Agent
Kathy Lane
Century 21 Integra
List Price
$365,000
Sold Price
$316,000
Premium/Discount to List
-$49,000
-13.42%
Views
46

Home Financials for this Owner

Home Financials are based on the most recent Mortgage that was taken out on this home.
Original Mortgage
$316,000
Outstanding Balance
$309,683
Interest Rate
6.78%
Mortgage Type
New Conventional
Source: Public Records

Purchase History

We collect this data history from publicly available records. To have your information removed, we recommend requesting removal directly through your county’s website.

Date Buyer Sale Price Title Company
$158,000 --
$158,000 --
Source: Public Records

Mortgage History

We collect this data history from publicly available records. To have your information removed, we recommend requesting removal directly through your county’s website.

Date Status Borrower Loan Amount
Open $316,000
Previous Owner $52,000
Source: Public Records

Property History

We collect this data history from publicly available records. To have your information removed, we recommend requesting removal directly through your county’s website.

Date Event Price List to Sale Price per Sq Ft
08/21/2024 08/21/24 Sold $316,000 -13.4% $141 / Sq Ft
07/16/2024 07/16/24 Pending -- -- --
05/07/2024 05/07/24 For Sale $365,000 -- $163 / Sq Ft
Source: Georgia MLS

Tax History

We collect this data history from publicly available records. To have your information removed, we recommend requesting removal directly through your county’s website.

Year Tax Paid Tax Assessment Tax Assessment Total Assessment is a certain percentage of the fair market value that is determined by local assessors to be the total taxable value of land and additions on the property. Land Improvement
2025 $1,617 $97,276
2024 $1,427 $94,535
2023 $1,427 $91,782 $0 $0
2022 $1,340 $89,109 $0 $0
2021 $1,302 $86,514 $0 $0
2020 $1,286 $85,320 $0 $0
2019 $1,254 $83,402 $0 $0
2018 $1,182 $81,847 $0 $0
2017 $1,167 $80,164 $0 $0
2016 $1,132 $78,516 $0 $0
2015 $1,140 $77,971 $0 $0
2014 -- $77,353 $0 $0
Source: Public Records

Agents Affiliated with this Home

  • Section Image
  • Section Image
See All Agents

Map

Source: Georgia MLS

MLS Number: 10294917

Georgia MLS
Your Personal Tour Guide

Ask me questions while you tour the home.