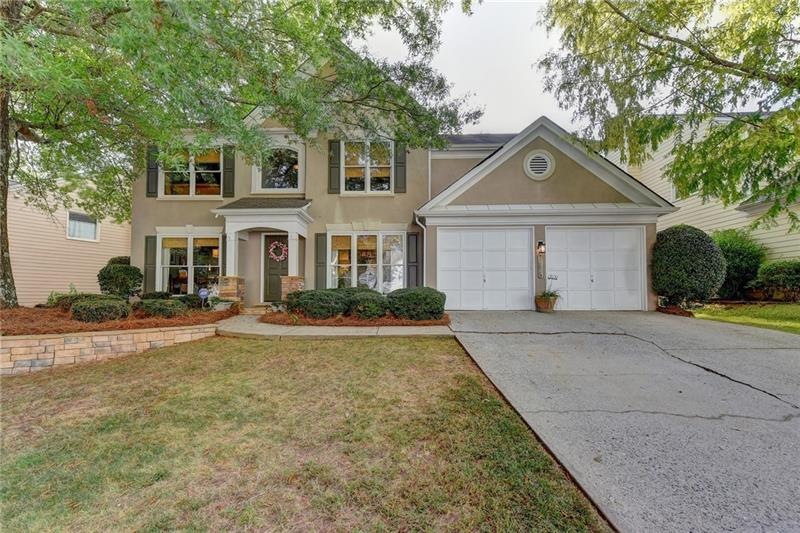
NOT LISTED FOR SALE

10840 Glenbarr Dr Duluth, GA 30097

Duluth Area

Estimated Value: $541,444

3 Beds
2.5 Baths
1,930 Sq Ft
$281/Sq Ft Est. Value

Sale Details

Date Sold: November 12, 2019

Last sale price $333,000 $173 Per Sq Ft

Est. 63% increase in value since last sale

Current estimated payment $3,328 / mo

3 Days on Market

Highlights

  • Sitting Area In Primary Bedroom
  • Deck
  • Stone Countertops
  • Craftsman Architecture
  • Bonus Room
  • Community Pool

About This Home

As of November 2019

DESIGNER HOME IN POPULAR NORTHVIEW HS DISTRICT*BEAUTIFUL HOME WITH MANY UPGRADES*STAINLESS APPLIANCES*BRICK ACCENT WALL IN KITCHEN*OVERSIZED MASTER BEDROOM W/ SPA-LIKE MASTER BATH*BONUS ROOM*HOUSE PLAN HAS RARE DEN ON MAIN*FENCED REAR YARD W/ ENTERTAINING DECK*THIS HOME HAS "ALL THE FEELS"*HIGH SCHOOL IS WALKABLE DISTANCE*JOHNS CREEK RETAIL/SHOPPING/RESTAURANTS NEARBY* THIS HOUSE HAS NO COMPETITION...IT IS PERFECT! WON'T LAST LONG!

Last Agent to Sell the Property

Vicky Rowe

REMAX Center License #304914 Listed on: 10/09/2019

REMAX Center

Last Buyer's Agent

Brandon Gant

NOT A VALID MEMBER

Create a Home Valuation Report for This Property
The Home Valuation Report is an in-depth analysis detailing your home's value as well as a comparison with similar homes in the area

Home Details

Home Type

  • Single Family

Est. Annual Taxes

  • $2,388

Year Built

  • Built in 1995

Lot Details

  • 7,736 Sq Ft Lot
  • Property fronts a private road
  • Landscaped
  • Level Lot
  • Back Yard Fenced and Front Yard

HOA Fees

  • $41 Monthly HOA Fees

Parking

  • 2 Car Garage
  • Parking Accessed On Kitchen Level
  • Front Facing Garage
  • Garage Door Opener

Home Design

  • Craftsman Architecture
  • Composition Roof
  • Stucco

Interior Spaces

  • 1,930 Sq Ft Home
  • 2-Story Property
  • Tray Ceiling
  • Ceiling height of 9 feet on the lower level
  • Ceiling Fan
  • Factory Built Fireplace
  • Fireplace With Gas Starter
  • Two Story Entrance Foyer
  • Family Room with Fireplace
  • Formal Dining Room
  • Home Office
  • Bonus Room
  • Fire and Smoke Detector

Kitchen

  • Open to Family Room
  • Eat-In Kitchen
  • Breakfast Bar
  • Gas Oven
  • Gas Cooktop
  • Microwave
  • Dishwasher
  • Kitchen Island
  • Stone Countertops
  • Disposal

Flooring

  • Carpet
  • Ceramic Tile

Bedrooms and Bathrooms

  • 3 Bedrooms
  • Sitting Area In Primary Bedroom
  • Oversized primary bedroom
  • Walk-In Closet
  • Dual Vanity Sinks in Primary Bathroom
  • Separate Shower in Primary Bathroom

Laundry

  • Laundry Room
  • Laundry on upper level

Outdoor Features

  • Deck
  • Front Porch

Location

  • Property is near schools and shops

Schools

  • Wilson Creek Elementary School
  • River Trail Middle School
  • Northview High School

Utilities

  • Forced Air Heating and Cooling System
  • Underground Utilities
  • Cable TV Available

Listing and Financial Details

  • Assessor Parcel Number 11 101103701176

Community Details

Overview

  • Homeowner Mgt. Svcs. Association, Phone Number (770) 667-0595
  • Enclave At Foxdale Subdivision

Recreation

  • Tennis Courts
  • Community Playground
  • Community Pool

Home Details

Home Type

Single Family

Est. Annual Taxes

$2,388

Year Built

Built in 1995

Lot Details

7,736 Sq Ft Lot

HOA Fees

$41 per month

Parking

2

Listing Details

  • Standard Status: Closed
  • Property Type: Residential
  • MLS Status: Closed
  • Property Sub Type: Single Family Residence
  • Architectural Style: Craftsman
  • Property Condition: Resale
  • Year Built: 1995
  • Levels Stories: Two
  • Special Features: None

Property Details

  • Property: Residential Detached

Interior Features

  • Flooring: Carpet, Ceramic Tile
  • Fireplace Features: Factory Built, Family Room, Gas Starter
  • Number Of Fireplaces: 1
  • Appliances: Dishwasher, Disposal, Gas Cooktop, Gas Oven, Microwave
  • Interior Amenities: Double Vanity, Entrance Foyer 2 Story, High Ceilings 9 ft Lower, Tray Ceiling(s), Walk-In Closet(s)
  • Kitchen Features: Breakfast Bar, Cabinets Other, Eat-in Kitchen, Kitchen Island, Pantry, Stone Counters, View to Family Room
  • Common Walls: No Common Walls
  • Additional Rooms: Bonus Room, Den, Family Room, Office
  • Dining Room Features: Separate Dining Room
  • Square Footage: 1930.00
  • Spa Features: None
  • Window Features: None

Beds/Baths

  • Total Bedrooms: 3
  • Bedroom Features: Oversized Master, Sitting Room
  • Total Bathrooms: 3
  • Total Full Baths: 2
  • Total Half Baths: 1
  • Main Half Bathrooms: 1
  • Master Bathroom Features: Double Vanity, Separate Tub/Shower

Exterior Features

  • Construction Materials: Stucco
  • Roof Type: Composition
  • Fencing: Back Yard
  • Patio And Porch Features: Deck, Front Porch

Garage/Parking

  • Number of Garage Spaces: 2
  • Parking Features: Garage, Garage Door Opener, Garage Faces Front, Kitchen Level

Utilities

  • Sewer: Public Sewer
  • Water Source: Public
  • Security: Smoke Detector(s)
  • Cooling: Ceiling Fan(s), Central Air
  • Heating: Central, Forced Air
  • Laundry Features: Laundry Room, Upper Floor
  • Utilities: Cable Available, Electricity Available, Natural Gas Available, Sewer Available, Underground Utilities, Water Available
  • Electric: None

Condo/Co-op/Association

  • Community Features: Homeowners Assoc, Near Schools, Near Shopping, Playground, Pool, Street Lights, Tennis Court(s)
  • Association Fee: 497
  • Association Fee Frequency: Annually
  • Association: Yes
  • Management Company Email: hms@hms-inc.net
  • Management Phone: 770-667-0595
  • Subdivision Complex: Enclave at Foxdale

Association/Amenities

  • Management Company: Homeowner Mgt. Svcs.

Lot Info

  • Acres: 0.1776
  • Lot Features: Back Yard, Front Yard, Landscaped, Level
  • Parcel Number: 11 101103701176
  • Horse Amenities: None
  • Land Lease: No
  • Property Attached Yn: No

Green Features

  • Green Energy Generation: None

Tax Info

  • Taxes: 2388.00
  • Tax Year: 2018

MLS Schools

  • School Bus Route Elem: Yes
  • School Bus Route High: Yes
  • School Bus Route Middle: Yes
  • Elementary School: Wilson Creek
  • High School: Northview
  • Middle School: River Trail

Ownership History

We collect this data history from publicly available records. To have your information removed, we recommend requesting removal directly through your county’s website.

Date Name Owned For Owner Type

Purchase Details

Listed on
Oct 9, 2019
Closed on
Nov 12, 2019
Sold by
Bought by
Seller's Agent
Vicky Rowe
REMAX Center
Buyer's Agent
Brandon Gant
NOT A VALID MEMBER
List Price
$348,000
Sold Price
$333,000
Premium/Discount to List
-$15,000
-4.31%
Current Estimated Value
$541,444

Home Financials for this Owner

Home Financials are based on the most recent Mortgage that was taken out on this home.
Estimated Appreciation
$208,444
Avg. Annual Appreciation
7.50%
Original Mortgage
$266,400
Outstanding Balance
$227,841
Interest Rate
3.6%
Mortgage Type
New Conventional
Estimated Equity
$313,603

Purchase Details

Closed on
Jun 22, 2006
Sold by
Bought by

Purchase Details

Closed on
Mar 24, 2000
Sold by
Bought by

Home Financials for this Owner

Home Financials are based on the most recent Mortgage that was taken out on this home.
Original Mortgage
$146,400
Interest Rate
8.38%
Mortgage Type
New Conventional

Purchase Details

Closed on
Sep 29, 1995
Sold by
Bought by
Source: Public Records

Purchase History

We collect this data history from publicly available records. To have your information removed, we recommend requesting removal directly through your county’s website.

Date Buyer Sale Price Title Company
$333,000 --
$233,000 --
$183,000 --
$148,900 --
Source: Public Records

Mortgage History

We collect this data history from publicly available records. To have your information removed, we recommend requesting removal directly through your county’s website.

Date Status Borrower Loan Amount
Open $266,400
Previous Owner $146,400
Source: Public Records

Property History

We collect this data history from publicly available records. To have your information removed, we recommend requesting removal directly through your county’s website.

Date Event Price List to Sale Price per Sq Ft
11/12/2019 11/12/19 Sold $333,000 -4.3% $173 / Sq Ft
10/12/2019 10/12/19 Pending -- -- --
10/09/2019 10/09/19 For Sale $348,000 -- $180 / Sq Ft
Source: First Multiple Listing Service (FMLS)

Tax History

We collect this data history from publicly available records. To have your information removed, we recommend requesting removal directly through your county’s website.

Year Tax Paid Tax Assessment Tax Assessment Total Assessment is a certain percentage of the fair market value that is determined by local assessors to be the total taxable value of land and additions on the property. Land Improvement
2025 $3,752 $207,680 $57,920 $149,760
2023 $5,165 $183,000 $44,360 $138,640
2022 $3,492 $153,640 $31,040 $122,600
2021 $3,450 $122,800 $31,720 $91,080
2020 $3,906 $121,360 $31,360 $90,000
2019 $322 $119,240 $30,800 $88,440
2018 $3,259 $116,440 $30,080 $86,360
2017 $2,609 $88,800 $27,520 $61,280
2016 $2,563 $88,800 $27,520 $61,280
2015 $2,320 $88,800 $27,520 $61,280
2014 $2,394 $80,920 $23,440 $57,480
Source: Public Records

Agents Affiliated with this Home

  • Section Image
  • Section Image
See All Agents

Map

Source: First Multiple Listing Service (FMLS)

MLS Number: 6629604

First Multiple Listing Service (FMLS)

APN: 11-1011-0370-117-6

Your Personal Tour Guide

Ask me questions while you tour the home.