
Jake Fahnhorst
Keller Williams Tri-valley
(925) 397-5445
160 Total Sales
1 in West Dublin
$968,888 Price
Estimated Value: $924,761
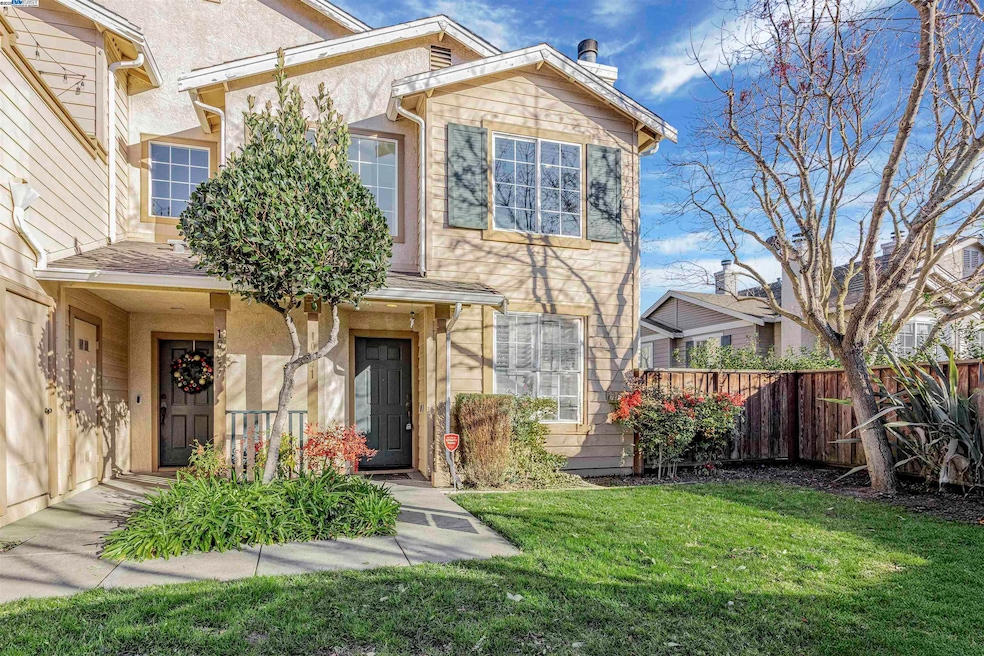
Stunning, move-in ready townhome-style condo located in the tranquil, tree-lined California Highlands community. Prime location within the neighborhood, offering the feel of a detached home nestled in the picturesque Dublin Hills. This home boasts a bright and open floor plan featuring energy-efficient LED lighting, abundant natural light, and plantation shutters throughout. The updated kitchen showcases granite countertops and stainless steel appliances, while the spacious living room includes vaulted ceilings and a cozy fireplace. The upper level offers three bedrooms and two bathrooms, including a master en-suite with vaulted ceilings. A two-car side-by-side attached garage provides interior access and ample storage space. The home is complete with an enclosed rear patio and space to create a vegetable garden, perfect for outdoor enjoyment. Residents can also take advantage of the inviting community pool and the surrounding miles of scenic hiking trails. Conveniently located near freeways and just minutes from the BART station, this home is perfect for modern living in a community surrounded by nature.
We collect this data history from publicly available records. To have your information removed, we recommend requesting removal directly through your county’s website.
Jake Fahnhorst
Keller Williams Tri-valley
(925) 397-5445
160 Total Sales
1 in West Dublin
$968,888 Price
Jennifer Collins
Compass
(925) 396-8588
91 Total Sales
2 in West Dublin
$890K - $1.3M Price Range
Lori Olson
Compass
(650) 449-4827
98 Total Sales
6 in West Dublin
$1.7M - $2.5M Price Range
Robin Young
Compass
(510) 907-4373
82 Total Sales
1 in West Dublin
$910,000 Price
Sudhir Gupta
Legacy Real Estate & Assoc.
(510) 871-9171
18 Total Sales
1 in West Dublin
$1,600,000 Price
Flavio Amaral
Re/max Accord
(510) 851-9915
79 Total Sales
2 in West Dublin
$995K - $1.8M Price Range
We collect this data history from publicly available records. To have your information removed, we recommend requesting removal directly through your county’s website.
| Date | Buyer | Sale Price | Title Company |
|---|---|---|---|
| $1,061,000 | First American Title | ||
| Chandrasekharan Rajesh | $630,000 | Chicago Title Company | |
| Verma Sudeep | -- | Orange Coast Title Company O | |
| Verma Sudeep | $415,000 | Orange Coast Title Company O | |
| Trucap Reo Corp | $395,000 | Cr Title Services Inc | |
| Mock Edward | $625,000 | Ticor Title Co Of California | |
| Piouz Ensieh | -- | Commonwealth Land Title | |
| Pirouz Alireza | -- | Commonwealth Land Title Co | |
| Pirouz Alireza | -- | First American Title Guarant | |
| Pirouz Alireza | $227,000 | First American Title Guarant |
We collect this data history from publicly available records. To have your information removed, we recommend requesting removal directly through your county’s website.
| Date | Status | Borrower | Loan Amount |
|---|---|---|---|
| Open | $742,000 | ||
| Closed | Arnav Sridhar Family Trust | $742,000 | |
| Closed | Arnav Sridhar Family Trust | $795,750 | |
| Previous Owner | Chandrasekharan Rajesh | $133,000 | |
| Previous Owner | Premakumari Rajesh Chandrasekharan | $458,000 | |
| Previous Owner | Premakumari Rajesh Chandrasekhara | $500,000 | |
| Previous Owner | Chandrasekharan Rajesh | $504,000 | |
| Previous Owner | Verma Sudeep | $87,000 | |
| Previous Owner | Verma Sudeep | $58,600 | |
| Previous Owner | Verma Sudeep | $393,000 | |
| Previous Owner | Verma Sudeep | $404,479 | |
| Previous Owner | Mock Edward | $89,800 | |
| Previous Owner | Mock Edward | $471,200 | |
| Previous Owner | Mock Edward | $500,000 | |
| Previous Owner | Piouz Ensieh | $300,000 | |
| Previous Owner | Pirouz Alireza | $42,500 | |
| Previous Owner | Pirouz Alireza | $203,800 |
We collect this data history from publicly available records. To have your information removed, we recommend requesting removal directly through your county’s website.
| Date | Event | Price | List to Sale | Price per Sq Ft |
|---|---|---|---|---|
| 02/24/2025 02/24/25 | Sold | $1,061,000 | +6.2% | $698 / Sq Ft |
| 01/22/2025 01/22/25 | Pending | -- | -- | -- |
| 01/16/2025 01/16/25 | For Sale | $999,000 | -- | $657 / Sq Ft |
We collect this data history from publicly available records. To have your information removed, we recommend requesting removal directly through your county’s website.
| Year | Tax Paid | Tax Assessment Tax Assessment Total Assessment is a certain percentage of the fair market value that is determined by local assessors to be the total taxable value of land and additions on the property. | Land | Improvement |
|---|---|---|---|---|
| 2026 | $10,409 | $963,000 | $291,000 | $679,000 |
| 2025 | $10,241 | $745,774 | $223,732 | $522,042 |
| 2024 | $10,241 | $731,151 | $219,345 | $511,806 |
| 2023 | $10,134 | $716,820 | $215,046 | $501,774 |
| 2022 | $9,975 | $702,764 | $210,829 | $491,935 |
| 2021 | $9,874 | $688,986 | $206,696 | $482,290 |
| 2020 | $9,243 | $681,924 | $204,577 | $477,347 |
| 2019 | $9,218 | $668,555 | $200,566 | $467,989 |
| 2018 | $8,994 | $655,451 | $196,635 | $458,816 |
| 2017 | $8,869 | $642,600 | $192,780 | $449,820 |
| 2016 | $8,092 | $630,000 | $189,000 | $441,000 |
| 2015 | $5,675 | $433,715 | $130,114 | $303,601 |
| 2014 | $5,675 | $425,221 | $127,566 | $297,655 |
Seller's Agent in 2025
Manoj Thomas
(510) 397-8664
5 in this area
145 Total Sales
Buyer's Agent in 2025
Soo Jung Kim
Real Brokerage Technologies
(925) 416-9249
1 in this area
21 Total Sales
Source: Bay East Association of REALTORS®
MLS Number: 41082607
APN: 941-2806-042-00
Disclaimer: Certain information contained herein is derived from information provided by parties other than Homes.com. All information provided is deemed reliable, but is not guaranteed to be accurate and should be independently verified.
Bay East ©2026. CCAR ©2026. bridgeMLS ©2026. Information Deemed Reliable But Not Guaranteed. This information is being provided by the Bay East MLS, or CCAR MLS, or bridgeMLS. The listings presented here may or may not be listed by the Broker/Agent operating this website. This information is intended for the personal use of consumers and may not be used for any purpose other than to identify prospective properties consumers may be interested in purchasing.
Ask me questions while you tour the home.