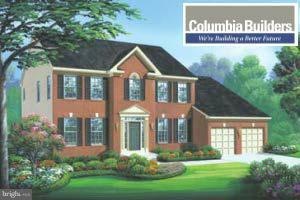
NOT LISTED FOR SALE

10844 Harding Rd Laurel, MD 20723

Scaggsville Area

Estimated Value: $959,000 - $1,160,000

7 Beds
5 Baths
4,075 Sq Ft
$255/Sq Ft Est. Value

Sale Details

Date Sold: February 2, 2019

Last sale price $841,444 $206 Per Sq Ft

Est. 23% increase in value since last sale

Current estimated payment $6,641 / mo

Highlights

  • Built in 2018 | Newly Remodeled
  • View of Trees or Woods
  • Open Floorplan
  • Hammond Elementary School Rated A
  • 0.83 Acre Lot
  • 5-minute walk to Scott's Cove Recreation Area

About This Home

As of February 2019

CUSTOM HOME WITH OPEN DESIGN, WOOD FLOORS, GOURMET KITCHEN, DECK, LUXE OWNERS SUITE AND ADDITIONAL BEDROOM/BATH SUITE ON FIRST FLOOR. FINISHED BASEMENT WITH WET BAR, WALK-OUT TO YARD WITH WOODED VIEW. OTHER DESIGNS AVAIL OR CUSTOM BUILD, FROM $714,900. CUSTOMIZATION & PREMIER ENERGY EFFICIENCY INCL IN EVERY HOME. MODEL OPEN DAILY 10AM-5PM, CLOSED WED @ 2836 MILLERS WAY DR, ELLICOTT CITY, MD 21043

Last Agent to Sell the Property

Karen Kehoe

(410) 823-0033 karenkehoe@northroprealty.com Cummings & Co. Realtors License #88134 Listed on: 02/02/2019

Cummings & Co. Realtors

Last Buyer's Agent

Ellen Quach

(301) 738-3726 ellen@eqcorealestate.com EQCO Real Estate Inc.

Home Details

Home Type

  • Single Family

Est. Annual Taxes

  • $3,066

Year Built

  • Built in 2018 | Newly Remodeled

Lot Details

  • 36,154 Sq Ft Lot
  • Property is zoned R20

Parking

  • 2 Car Attached Garage
  • Side Facing Garage
  • Driveway
  • Off-Street Parking

Home Design

  • Traditional Architecture
  • Asphalt Roof
  • Vinyl Siding

Interior Spaces

  • Property has 3 Levels
  • Open Floorplan
  • Chair Railings
  • Crown Molding
  • Ceiling height of 9 feet or more
  • Fireplace Mantel
  • Insulated Windows
  • Window Screens
  • Insulated Doors
  • Mud Room
  • Entrance Foyer
  • Family Room Off Kitchen
  • Dining Room
  • Wood Flooring
  • Views of Woods
  • Attic

Kitchen

  • Breakfast Room
  • Built-In Double Oven
  • Cooktop
  • Microwave
  • Ice Maker
  • Dishwasher
  • Kitchen Island
  • Upgraded Countertops
  • Disposal

Bedrooms and Bathrooms

  • En-Suite Bathroom

Laundry

  • Laundry Room
  • Laundry on upper level

Basement

  • Basement Fills Entire Space Under The House
  • Exterior Basement Entry
  • Sump Pump

Accessible Home Design

  • Doors with lever handles

Eco-Friendly Details

  • Energy-Efficient Appliances
  • Energy-Efficient Construction
  • Energy-Efficient HVAC
  • Energy-Efficient Lighting

Schools

  • Fulton Elementary School
  • Hammond Middle School
  • Reservoir High School

Utilities

  • Forced Air Heating and Cooling System
  • Electric Water Heater

Community Details

  • No Home Owners Association
  • Built by COLUMBIA BUILDERS, INC

Listing and Financial Details

  • Home warranty included in the sale of the property
  • Tax Lot 1
  • Assessor Parcel Number 1406404529

Home Details

Home Type

Single Family

Est. Annual Taxes

$3,066

Year Built

Built in 2018 | Newly Remodeled

Lot Details

0.83 Acres

Parking

2

Listing Details

  • Property Type: Residential
  • Structure Type: Detached
  • Architectural Style: Traditional
  • Accessibility Features: Doors - Lever Handle(s)
  • Ownership: Fee Simple
  • Home Warranty: Yes
  • New Construction: Yes
  • Story List: Lower 1, Main, Upper 1
  • Year Built: 2018
  • Special Features: NewHome
  • Property Sub Type: Detached

Interior Features

  • Appliances: Cooktop, Dishwasher, Disposal, Icemaker, Microwave, Oven - Wall, Refrigerator, Oven - Double
  • Interior Amenities: Attic, Breakfast Area, Family Room Off Kitchen, Kitchen - Island, Dining Area, Chair Railings, Crown Moldings, Upgraded Countertops, Primary Bath(s), Wood Floors, Floor Plan - Open
  • Window Features: Insulated, Screens
  • Fireplace Features: Mantel(s)
  • Fireplaces Count: 1
  • Fireplace: Yes
  • Door Features: Insulated
  • Wall Ceiling Types: 9'+ Ceilings
  • Levels Count: 3+
  • Room List: Dining Room, Primary Bedroom, Bedroom 2, Bedroom 3, Bedroom 4, Bedroom 5, Kitchen, Family Room, Foyer, Breakfast Room, Laundry, Mud Room, Bedroom 6
  • Basement: Yes
  • Basement Type: Outside Entrance, Sump Pump, Full
  • Laundry Type: Upper Floor
  • Total Sq Ft: 4075
  • Living Area Sq Ft: 4075
  • Price Per Sq Ft: 251.55
  • Above Grade Finished Sq Ft: 3345
  • Below Grade Finished Sq Ft: 730
  • Total Below Grade Sq Ft: 730
  • Above Grade Finished Area Units: Square Feet

Beds/Baths

  • Bedrooms: 7
  • Main Level Bedrooms: 2
  • All Lower Level Bedrooms: 1
  • Total Bathrooms: 5
  • Full Bathrooms: 5
  • Main Level Bathrooms: 1.00
  • Upper Level Bathrooms: 3
  • Lower Levels Bathrooms: 1
  • Upper Level Bathrooms: 3.00
  • Lower Levels Bathrooms: 1.00
  • Main Level Full Bathrooms: 1
  • Lower Level Full Bathrooms: 1

Exterior Features

  • Other Structures: Above Grade, Below Grade
  • Construction Materials: Vinyl Siding
  • Construction Completed: No
  • Roof: Asphalt
  • View: Trees/Woods
  • Water Access: No
  • Waterfront: No
  • Water Oriented: No
  • Pool: No Pool
  • Tidal Water: No
  • Water View: No

Garage/Parking

  • Garage Spaces: 2.00
  • Garage: Yes
  • Parking Features: Asphalt Driveway
  • Garage Features: Garage - Side Entry
  • Attached Garage Spaces: 2
  • Total Garage And Parking Spaces: 2
  • Type Of Parking: Off Street, Attached Garage

Utilities

  • Central Air Conditioning: Yes
  • Cooling Fuel: Electric
  • Cooling Type: Central A/C
  • Heating Fuel: Electric
  • Heating Type: Forced Air
  • Heating: Yes
  • Hot Water: Electric
  • Sewer/Septic System: Public Sewer
  • Water Source: Public

Condo/Co-op/Association

  • Condo Co-Op Association: No
  • HOA: No
  • Senior Community: No

Fee Information

  • Front Foot Fee Pymt Freq: Annually

Schools

  • Elementary School: FULTON
  • High School: RESERVOIR
  • Middle Or Junior School: HAMMOND

Green Features

  • Efficiency: Appliances, Construction, Lighting, Hvac
  • Clean Green Assessed: No
  • Green Indoor Air Qlty: Contaminant Control, Moisture Control, Ventilation
  • Green Water Conservation: Efficient Hot Water Distribution, Low-Flow Fixtures

Lot Info

  • Land Assessed Value: 215400.00
  • Lot Size Acres: 0.83
  • Lot Size Units: Square Feet
  • Lot Sq Ft: 36154.00
  • Zoning: R20
  • In City Limits: No

Building Info

  • Builder Name: COLUMBIA BUILDERS, INC

Rental Info

  • Vacation Rental: No

Tax Info

  • Assessor Parcel Number: 15348798
  • Tax Annual Amount: 3066.00
  • Assessor Parcel Number: 1406404529
  • Tax Lot: 1
  • County Tax Payment Frequency: Annually
  • Tax Year: 2018

MLS Schools

  • School District Name: HOWARD COUNTY PUBLIC SCHOOL SYSTEM

Ownership History

We collect this data history from publicly available records. To have your information removed, we recommend requesting removal directly through your county’s website.

Date Name Owned For Owner Type

Purchase Details

Listed on
May 6, 2016
Closed on
May 31, 2017
Sold by
Bought by
Seller's Agent
Richard Watson
Long & Foster Real Estate, Inc.
Buyer's Agent
Richard Watson
Long & Foster Real Estate, Inc.
List Price
$250,000
Sold Price
$175,000
Premium/Discount to List
-$75,000
-30%
Current Estimated Value
$1,039,085

Home Financials for this Owner

Home Financials are based on the most recent Mortgage that was taken out on this home.
Estimated Appreciation
$864,085
Avg. Annual Appreciation
21.41%
Original Mortgage
$625,500
Interest Rate
0.0375%
Mortgage Type
Adjustable Rate Mortgage/ARM
Source: Public Records
Create a Home Valuation Report for This Property
The Home Valuation Report is an in-depth analysis detailing your home's value as well as a comparison with similar homes in the area

Home Values in the Area

Source: Public Records

Average Home Value in this Area


Source: Public Records

Purchase History

We collect this data history from publicly available records. To have your information removed, we recommend requesting removal directly through your county’s website.

Date Buyer Sale Price Title Company
$250,000 Lakeside Title Co
Source: Public Records

Mortgage History

We collect this data history from publicly available records. To have your information removed, we recommend requesting removal directly through your county’s website.

Date Status Borrower Loan Amount
Open $175,000
Open $625,500
Source: Public Records

Property History

We collect this data history from publicly available records. To have your information removed, we recommend requesting removal directly through your county’s website.

Date Event Price List to Sale Price per Sq Ft Prior Sale
02/02/2019 02/02/19 Sold $841,444 0.0% $206 / Sq Ft
02/02/2019 02/02/19 Pending -- -- --
02/02/2019 02/02/19 For Sale $841,444 +380.8% $206 / Sq Ft
05/31/2017 05/31/17 Sold $175,000 -30.0% $65 / Sq Ft View Prior Sale
07/22/2016 07/22/16 Pending -- -- --
05/06/2016 05/06/16 For Sale $250,000 -- $93 / Sq Ft
Source: Bright MLS

Tax History

We collect this data history from publicly available records. To have your information removed, we recommend requesting removal directly through your county’s website.

Year Tax Paid Tax Assessment Tax Assessment Total Assessment is a certain percentage of the fair market value that is determined by local assessors to be the total taxable value of land and additions on the property. Land Improvement
2025 $11,218 $737,900 $257,500 $480,400
2024 $10,924 $717,433 $0 $0
2023 $10,470 $696,967 $0 $0
2022 $10,136 $676,500 $247,500 $429,000
2021 $9,588 $638,367 $0 $0
2020 $9,040 $600,233 $0 $0
2019 $8,492 $562,100 $240,400 $321,700
2018 $2,977 $215,400 $215,400 $0
2017 $2,966 $215,400 $0 $0
2016 -- $215,400 $0 $0
2015 -- $215,400 $0 $0
2014 -- $215,400 $0 $0
Source: Public Records

Agents Affiliated with this Home

  • Section Image
  • Section Image
  • Section Image
See All Agents

Map

Source: Bright MLS

MLS Number: MDHW230112

Bright MLS

APN: 06-404529

Your Personal Tour Guide

Ask me questions while you tour the home.