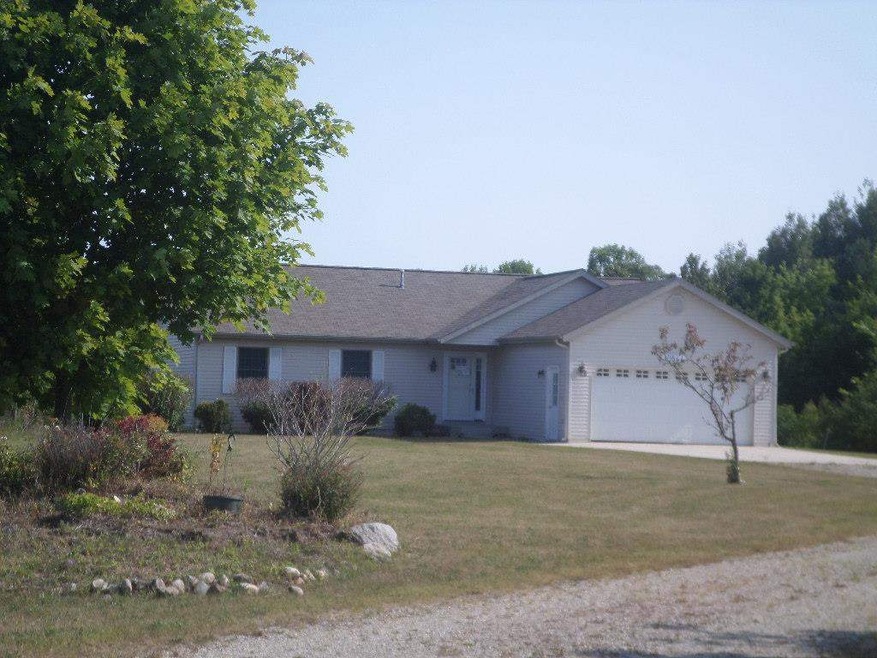
NOT LISTED FOR SALE

10844 Lakeview Ln Ellsworth, MI 49729

Estimated Value: $474,431

3 Beds
2 Baths
1,580 Sq Ft
$300/Sq Ft Est. Value

Sale Details

Date Sold: October 3, 2014

Last sale price $99,000 $63 Per Sq Ft

Est. 379% increase in value since last sale

Current estimated payment $3,077 / mo

3 Days on Market

Highlights

  • Deck
  • Wood Flooring
  • First Floor Utility Room
  • Cathedral Ceiling
  • Main Floor Primary Bedroom
  • Snowmobile Trail

About This Home

As of October 2014

This home is located at 10844 Lakeview Ln, Ellsworth, MI 49729 since 06 September 2014 and is currently priced at $474,431, approximately $300 per square foot. 10844 Lakeview Ln is a home located in Antrim County.

Last Agent to Sell the Property

Matt Sura

WaterWonderland Board Listed on: 09/06/2014

Last Buyer's Agent

Michael Stark

EXP Realty

EXP Realty
Create a Home Valuation Report for This Property
The Home Valuation Report is an in-depth analysis detailing your home's value as well as a comparison with similar homes in the area

Home Details

Home Type

  • Single Family

Lot Details

  • 1 Acre Lot

Parking

  • 2 Car Attached Garage

Home Design

  • Wood Frame Construction
  • Asphalt Shingled Roof

Interior Spaces

  • 1,580 Sq Ft Home
  • Cathedral Ceiling
  • Gas Fireplace
  • Thermal Windows
  • Family Room Downstairs
  • Living Room
  • Dining Room
  • First Floor Utility Room
  • Wood Flooring
  • Finished Basement
  • Basement Fills Entire Space Under The House
  • Range

Bedrooms and Bathrooms

  • 3 Bedrooms
  • Primary Bedroom on Main
  • 2 Full Bathrooms

Outdoor Features

  • Deck
  • Shed

Utilities

  • Cooling System Mounted In Outer Wall Opening
  • Heating System Uses Propane
  • Well
  • Electric Water Heater
  • Septic System

Community Details

  • Snowmobile Trail

Listing and Financial Details

  • Assessor Parcel Number 05-01-300-007-00

Home Details

Home Type

Single Family

Lot Details

1 Acres

Listing Details

  • Class: RESIDENTIAL
  • Type: Residential
  • Measurement Source: Assessor
  • Section: 8
  • Special Features: None
  • Property Sub Type: Detached

Interior Features

  • Features: AC Wall Unit, Cathedral Ceilings, Deck, Gas Fireplace, Range, Refrigerator, Wood Floors, Near Snowmobile Trails
  • Total Finished Sq Ft: 1580
  • Master Bedroom: On Level: Main
  • Bedroom 2: On Level: Main
  • Bedroom 3: On Level: Main
  • Bedroom 4: On Level: N/A
  • Basement: Full, Finished
  • Dining Room: On Level: Main
  • Kitchen: On Level: Main
  • Family Room: On Level: Lower
  • Living Room: On Level: Main
  • Above Grade Finished Sq Ft: 1580
  • Bathroom 1: On Level: Main
  • Bathroom 2: On Level: Main
  • Number Of Bedrooms: 3
  • Full Bathrooms: 2
  • Rooms 1: On Level: Lower
  • Rooms 2: On Level: Lower
  • Windows: Thermo

Exterior Features

  • Construction: Wood Frame/Site Built
  • Roof: Asphalt Shingle
  • Waterfront Water Access: Neither

Garage/Parking

  • Garage Carport: Garage-Attached
  • Gar Car Capacity: Two

Utilities

  • Heat Type: LP Gas
  • Sewer: Septic
  • Water: Well
  • Water Heater: Electric

Lot Info

  • Estimated Number of Acres: 1
  • Zoning: residential

Tax Info

  • Assessor Parcel Number: 05-01-300-007-00

Property History

We collect this data history from publicly available records. To have your information removed, we recommend requesting removal directly through your county’s website.

Date Event Price List to Sale Price per Sq Ft
10/03/2014 10/03/14 Sold $99,000 +7.6% $63 / Sq Ft
09/09/2014 09/09/14 Pending -- -- --
09/06/2014 09/06/14 For Sale $92,000 -- $58 / Sq Ft
Source: Northern Michigan MLS

Agents Affiliated with this Home

  • Section Image
  • Section Image
See All Agents

Map

Source: Northern Michigan MLS

MLS Number: 442515

Northern Michigan MLS

APN: 05-01-300-007-00

Your Personal Tour Guide

Ask me questions while you tour the home.