
Kelly O'Connell-Guzak
Home Sweet Home Ryan Realty
(630) 489-6353
147 Total Sales
1 in Woodfield
$400,500 Price
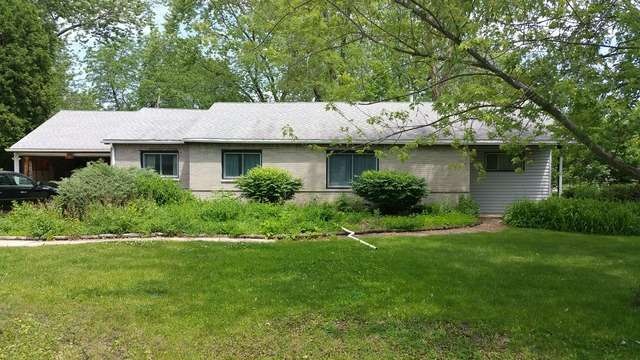
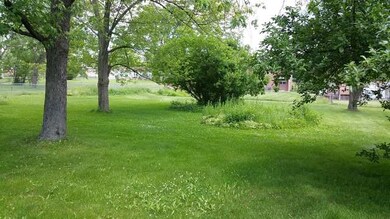

Estimated Value: $361,000 - $434,281
ATTN: INVESTORS AND BUILDERS!!!! Beautiful half acre lot in Parcel A subdivision of Hoffman Estates! Easy access to all major roads, commuting and shopping. This property is being SOLD AS IS. No warranties or representations are being made! This is a regular sale! 1 story ranch w/ 3 beds & 2.1 baths. Family room w/wood burning stove. Great location South of Golf / East of Roselle.
Last Agent to Sell the Property
Alicia McCauley
American Realty Network Inc. Listed on: 06/10/2015
Co-Listed By
Michelle DeRoo
American Realty Network Inc.
We collect this data history from publicly available records. To have your information removed, we recommend requesting removal directly through your county’s website.
Kelly O'Connell-Guzak
Home Sweet Home Ryan Realty
(630) 489-6353
147 Total Sales
1 in Woodfield
$400,500 Price
Kinga Korpacz
Exit Realty Redefined
(773) 492-8059
240 Total Sales
1 in Woodfield
$1,675,000 Price
Vipin Gulati
RE/MAX Professionals Select
(708) 859-6295
266 Total Sales
1 in Woodfield
$367,500 Price
Dawn Larsen
Baird & Warner
(386) 888-4346
147 Total Sales
2 in Woodfield
$400K - $970K Price Range
Bonnie Antosh
RE/MAX Suburban
(224) 877-7523
80 Total Sales
3 in Woodfield
$270K - $390K Price Range
Joanna Krzepkowska
HomeSmart Connect LLC
(630) 250-2995
154 Total Sales
1 in Woodfield
$328,000 Price
We collect this data history from publicly available records. To have your information removed, we recommend requesting removal directly through your county’s website.
| Date | Buyer | Sale Price | Title Company |
|---|---|---|---|
| $174,000 | Fidelity | ||
| Kodak Patricia K | -- | -- |
We collect this data history from publicly available records. To have your information removed, we recommend requesting removal directly through your county’s website.
| Date | Status | Borrower | Loan Amount |
|---|---|---|---|
| Open | $165,300 |
We collect this data history from publicly available records. To have your information removed, we recommend requesting removal directly through your county’s website.
| Year | Tax Paid | Tax Assessment Tax Assessment Total Assessment is a certain percentage of the fair market value that is determined by local assessors to be the total taxable value of land and additions on the property. | Land | Improvement |
|---|---|---|---|---|
| 2025 | $8,900 | $35,000 | $14,546 | $20,454 |
| 2024 | $8,900 | $29,000 | $8,312 | $20,688 |
| 2023 | $8,613 | $29,000 | $8,312 | $20,688 |
| 2022 | $8,613 | $29,000 | $8,312 | $20,688 |
| 2021 | $7,413 | $22,126 | $8,831 | $13,295 |
| 2020 | $7,240 | $22,126 | $8,831 | $13,295 |
| 2019 | $7,279 | $24,861 | $8,831 | $16,030 |
| 2018 | $6,763 | $20,740 | $7,792 | $12,948 |
| 2017 | $6,642 | $20,740 | $7,792 | $12,948 |
| 2016 | $4,904 | $20,740 | $7,792 | $12,948 |
| 2015 | $6,331 | $19,713 | $6,753 | $12,960 |
| 2014 | $2,064 | $19,713 | $6,753 | $12,960 |
| 2013 | $2,059 | $19,713 | $6,753 | $12,960 |
AM
Seller's Agent in 2015
Alicia McCauley
American Realty Network Inc.
MD
Seller Co-Listing Agent in 2015
Michelle DeRoo
American Realty Network Inc.
Buyer's Agent in 2015
Jeavon Shegal
REMAX Legends
(630) 235-5200
129 Total Sales
Source: Midwest Real Estate Data (MRED)
MLS Number: MRD08949912
APN: 07-15-203-005-0000
Disclaimer: Certain information contained herein is derived from information provided by parties other than Homes.com. All information provided is deemed reliable, but is not guaranteed to be accurate and should be independently verified.
All data is obtained from various sources and may not have been verified by broker or MLS GRID. Supplied Open House Information is subject to change without notice. All information should be independently reviewed and verified for accuracy. Properties may or may not be listed by the office/agent presenting the information. Some IDX listings have been excluded from this website.
Listings courtesy of Midwest Real Estate Data (MRED) as distributed by MLS GRID.
Based on information submitted to the MLS GRID
Ask me questions while you tour the home.