
Joy Crace
e-Merge Real Estate
(937) 984-1848
109 Total Sales
1 in Olde Towne East
$655,000 Price


Estimated Value: $551,326
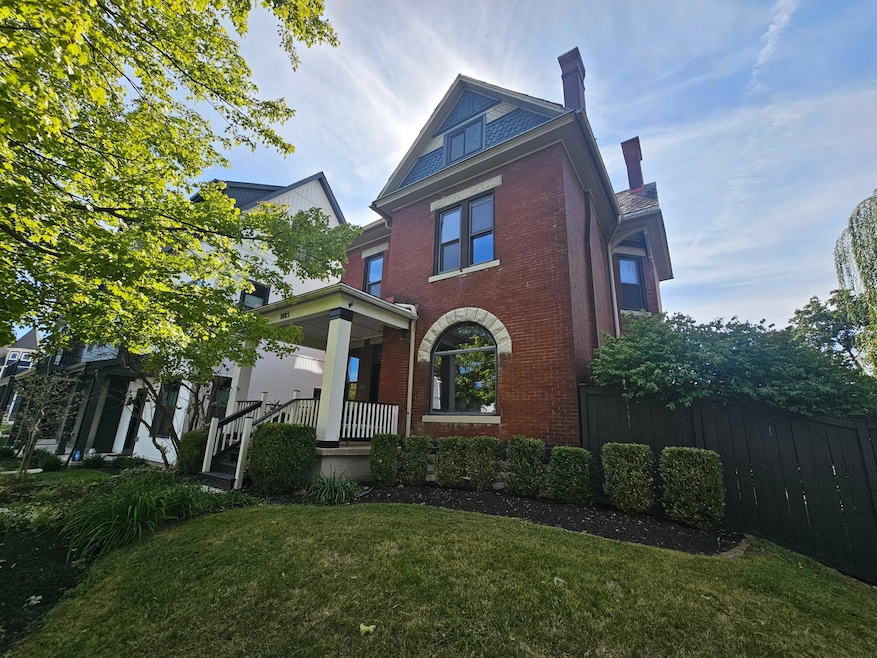
This truly spectacular property in the heart of Olde Towne East offers something for everyone. Equally as suitable for entertaining guests as it is for intimate family evenings, the first level greets with a grand Victorian foyer and offers a bright living room, a stunning dining room, and a large kitchen, all with tall ceilings, sections of exposed brick, and other characteristic displays of craftsmanship and design of the era. A full bathroom and laundry are conveniently located on this level as well. 4 equally charming bedrooms upstairs include the owner's suite with a large walk-in closet. The house has a large unfinished third level with a wide staircase and recently replaced 5 windows that can make for a striking second owner's suite, a dream playroom, or a very impressive guest bedroom. Situated on a double lot, the outside of the house is just as easy to fall in love with as the home itself. Huge fully fenced yard, gorgeous paver patio, and a three car detached garage with a parking pad for three more. Recent home improvements include upgraded electric panels, a new furnace, slate roof restoration, and fresh paint throughout the entire house. Convenient location with just minutes to downtown, OSU, and Children's, as well as the city's best shopping, dining and entertainment. With so much charm and character, but also space, functionality and amenities, this is a once in a lifetime opportunity to acquire a piece of real estate worthy of your vision. Ask your agent for additional information and schedule a showing to see it for yourself.
Last Agent to Sell the Property
RE/MAX Main Street License #2016000233 Listed on: 09/12/2025
We collect this data history from publicly available records. To have your information removed, we recommend requesting removal directly through your county’s website.
Joy Crace
e-Merge Real Estate
(937) 984-1848
109 Total Sales
1 in Olde Towne East
$655,000 Price
Bruce Dooley
KW Classic Properties Realty
(614) 660-5676
118 Total Sales
1 in Olde Towne East
$391,000 Price
Robert Pemberton
Fiv Realty Co Ohio LLC
(740) 996-4616
83 Total Sales
1 in Olde Towne East
$608,000 Price
Elizabeth Greulich
Rich Russo Realty & Co.
(380) 444-6768
32 Total Sales
1 in Olde Towne East
$430,000 Price
Janene Parham
Red 1 Realty
(380) 210-4635
203 Total Sales
1 in Olde Towne East
$199,000 Price
Matt Glanzman
RE/MAX ONE
(380) 777-9813
166 Total Sales
1 in Olde Towne East
$700,000 Price
We collect this data history from publicly available records. To have your information removed, we recommend requesting removal directly through your county’s website.
| Date | Buyer | Sale Price | Title Company |
|---|---|---|---|
| $555,000 | Quality Choice Title | ||
| $350,000 | Stewart Title Box | ||
| $292,500 | Independent Title Box | ||
| $208,900 | Chicago Tit | ||
| $164,500 | Amerititle | ||
| -- | -- | ||
| $60,000 | -- |
We collect this data history from publicly available records. To have your information removed, we recommend requesting removal directly through your county’s website.
| Date | Status | Borrower | Loan Amount |
|---|---|---|---|
| Open | $544,947 | ||
| Closed | $280,000 | ||
| Previous Owner | $277,875 | ||
| Previous Owner | $277,875 | ||
| Previous Owner | $152,000 | ||
| Previous Owner | $32,800 | ||
| Previous Owner | $20,000 | ||
| Previous Owner | $10,000 | ||
| Previous Owner | $156,275 |
We collect this data history from publicly available records. To have your information removed, we recommend requesting removal directly through your county’s website.
| Date | Event | Price | List to Sale | Price per Sq Ft | Prior Sale |
|---|---|---|---|---|---|
| 11/03/2025 11/03/25 | Sold | $555,000 | +0.1% | $230 / Sq Ft | |
| 10/03/2025 10/03/25 | Price Changed | $554,400 | -1.0% | $230 / Sq Ft | |
| 09/12/2025 09/12/25 | For Sale | $560,000 | +60.0% | $232 / Sq Ft | |
| 11/18/2016 11/18/16 | Sold | $350,000 | 0.0% | $145 / Sq Ft | View Prior Sale |
| 10/19/2016 10/19/16 | Pending | -- | -- | -- | |
| 10/07/2016 10/07/16 | For Sale | $350,000 | +19.7% | $145 / Sq Ft | |
| 08/28/2014 08/28/14 | Sold | $292,500 | -16.4% | $103 / Sq Ft | View Prior Sale |
| 07/29/2014 07/29/14 | Pending | -- | -- | -- | |
| 04/26/2014 04/26/14 | For Sale | $349,900 | -- | $123 / Sq Ft |
We collect this data history from publicly available records. To have your information removed, we recommend requesting removal directly through your county’s website.
| Year | Tax Paid | Tax Assessment Tax Assessment Total Assessment is a certain percentage of the fair market value that is determined by local assessors to be the total taxable value of land and additions on the property. | Land | Improvement |
|---|---|---|---|---|
| 2025 | $6,867 | $153,020 | $50,120 | $102,900 |
| 2024 | $6,867 | $153,020 | $50,120 | $102,900 |
| 2023 | $6,780 | $153,020 | $50,120 | $102,900 |
| 2022 | $6,994 | $134,860 | $12,360 | $122,500 |
| 2021 | $7,007 | $134,860 | $12,360 | $122,500 |
| 2020 | $7,016 | $134,860 | $12,360 | $122,500 |
| 2019 | $6,525 | $107,560 | $9,870 | $97,690 |
| 2018 | $7,481 | $107,560 | $9,870 | $97,690 |
| 2017 | $6,516 | $107,560 | $9,870 | $97,690 |
| 2016 | $6,511 | $98,290 | $7,320 | $90,970 |
| 2015 | $8,451 | $98,290 | $7,320 | $90,970 |
| 2014 | $3,385 | $56,150 | $7,320 | $48,830 |
| 2013 | $1,517 | $51,030 | $6,650 | $44,380 |
Seller's Agent in 2025
Eugene Shats
RE/MAX
(614) 323-0942
1 in this area
46 Total Sales
Buyer's Agent in 2025
Lacey Wheeler
Red 1 Realty
(614) 530-7617
3 in this area
537 Total Sales
T
Seller's Agent in 2016
Thomas Maurer
Realty Executives
D
Seller's Agent in 2014
Daria Eley
RE/MAX
Source: Columbus and Central Ohio Regional MLS
MLS Number: 225034726
APN: 010-047898
Disclaimer: Certain information contained herein is derived from information provided by parties other than Homes.com. All information provided is deemed reliable, but is not guaranteed to be accurate and should be independently verified.
IDX information is provided exclusively for personal, non-commercial use, and may not be used for any purpose other than to identify prospective properties consumers may be interested in purchasing.
Information is deemed reliable but not guaranteed.
Ask me questions while you tour the home.