
Cheryl Rubman
Illustrated Properties
(754) 714-7844
80 Total Sales
1 in Liberty Triangle
$289,990 Price




Estimated Value: $142,000 - $178,000
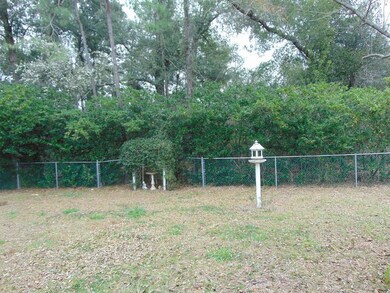
This adorable Savannah model is a 2 bedroom, 2 bath. The lanai has been g enclosed with sliding acrylic windows & there is a covered screened patio/lanai also. This home has a 1.5 car garage/pull down stairs/fenced yard/circular driveway. Roof replaced 02-03. A/C replaced in 03. Oak Run is an Active Adult Community featuring 6 pools, spas, 18 hole golfcourse, on site restaurant, billiard room, card room, library, ceramics/arts and crafts room. Over 100 clubs from A to Z, like Bocce Ball, Pickle Ball, Tennis, Yoga, Pilates, Volleyball, Drama and tons more. Call me (Tammi from Miami) and let me give you a private tour!
Last Agent to Sell the Property
NEXT GENERATION REALTY OF MARION COUNTY License #3389348 Listed on: 02/07/2019
We collect this data history from publicly available records. To have your information removed, we recommend requesting removal directly through your county’s website.
Cheryl Rubman
Illustrated Properties
(754) 714-7844
80 Total Sales
1 in Liberty Triangle
$289,990 Price
Stephanie Anson
ANSON PROPERTIES LLC
(352) 660-1408
147 Total Sales
8 in Liberty Triangle
$210K - $410K Price Range
Nancy Minch
LPT REALTY, LLC
(757) 530-7089
33 Total Sales
1 in Liberty Triangle
$228,000 Price
Kandi Hardesty
CHAMPION REAL ESTATE GROUP, IN
(352) 308-1829
23 Total Sales
1 in Liberty Triangle
$380,000 Price
Jodi Niehans
ROYAL OAK REALTY LLC
(610) 347-8358
35 Total Sales
9 in Liberty Triangle
$162K - $478K Price Range
Brenda Dollar
Keller Williams Atlanta Classic
(888) 507-7921
135 Total Sales
1 in Liberty Triangle
$406,500 Price
We collect this data history from publicly available records. To have your information removed, we recommend requesting removal directly through your county’s website.
| Date | Buyer | Sale Price | Title Company |
|---|---|---|---|
| $102,000 | First International Ttl Inc | ||
| Averick Claudette | $95,000 | Sunbelt Title Services Inc | |
| Pettibone Ada | $125,000 | Affiliated Title | |
| The Chester A Richard Jr & Marianne A Ri | -- | Attorney |
We collect this data history from publicly available records. To have your information removed, we recommend requesting removal directly through your county’s website.
| Date | Status | Borrower | Loan Amount |
|---|---|---|---|
| Open | $25,000 | ||
| Open | Joseph Angela Theisen | $98,900 | |
| Previous Owner | Phillips Clarence Eugene | $285,000 | |
| Previous Owner | Pettibone Ada | $35,000 | |
| Previous Owner | Phillips C E | $50,000 |
We collect this data history from publicly available records. To have your information removed, we recommend requesting removal directly through your county’s website.
| Date | Event | Price | List to Sale | Price per Sq Ft |
|---|---|---|---|---|
| 04/10/2019 04/10/19 | Sold | $102,000 | -14.2% | $102 / Sq Ft |
| 03/06/2019 03/06/19 | Pending | -- | -- | -- |
| 02/07/2019 02/07/19 | For Sale | $118,900 | -- | $119 / Sq Ft |
We collect this data history from publicly available records. To have your information removed, we recommend requesting removal directly through your county’s website.
| Year | Tax Paid | Tax Assessment Tax Assessment Total Assessment is a certain percentage of the fair market value that is determined by local assessors to be the total taxable value of land and additions on the property. | Land | Improvement |
|---|---|---|---|---|
| 2025 | $1,367 | $95,678 | ||
| 2024 | $1,132 | $92,982 | ||
| 2023 | $1,098 | $90,274 | $0 | $0 |
| 2022 | $1,057 | $87,645 | $0 | $0 |
| 2021 | $1,046 | $85,092 | $0 | $0 |
| 2020 | $1,034 | $83,917 | $24,000 | $59,917 |
| 2019 | $716 | $50,028 | $0 | $0 |
| 2018 | $679 | $49,095 | $0 | $0 |
| 2017 | $664 | $48,085 | $0 | $0 |
| 2016 | $632 | $47,096 | $0 | $0 |
| 2015 | $626 | $46,769 | $0 | $0 |
| 2014 | $602 | $46,398 | $0 | $0 |
Seller's Agent in 2019
Tammi Gottfried
NEXT GENERATION REALTY OF MARION COUNTY
(352) 216-5741
128 Total Sales
Buyer's Agent in 2019
Jamie Hosford
GLOBALWIDE REALTY LLC
(352) 355-6314
11 Total Sales
Source: Stellar MLS
MLS Number: OM550535
APN: 7005-005-030
Disclaimer: Certain information contained herein is derived from information provided by parties other than Homes.com. All information provided is deemed reliable, but is not guaranteed to be accurate and should be independently verified.
All data is obtained from various sources and may not have been verified by broker or MLS GRID. Supplied Open House Information is subject to change without notice. All information should be independently reviewed and verified for accuracy. Properties may or may not be listed by the office/agent presenting the information. Some IDX listings have been excluded from this website. IDX information is provided exclusively for personal, non-commercial use, and may not be used for any purpose other than to identify prospective properties consumers may be interested in purchasing. Information is deemed reliable but not guaranteed.
Listings courtesy of Stellar MLS as distributed by MLS GRID.
Based on information submitted to the MLS GRID
Listing Information presented by local MLS brokerage: Ten-X - (888)-952-6393
Ask me questions while you tour the home.