
Seller's Agent in 2025
Kristen Smith
Keller Williams KC North
(417) 737-0157
243 Total Sales
Estimated Value: $1,280,000 - $1,450,000
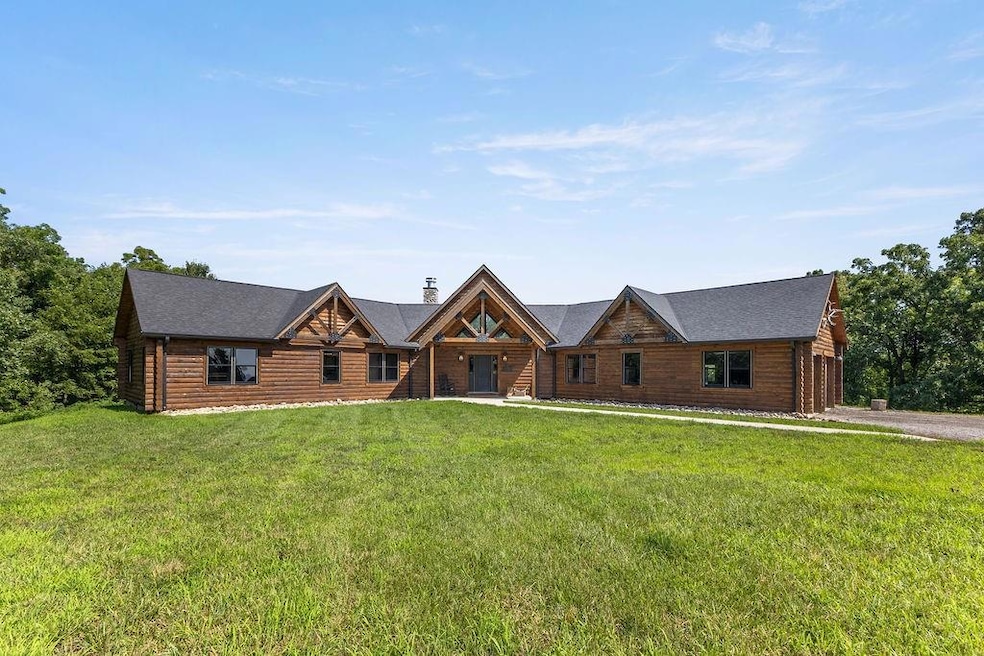
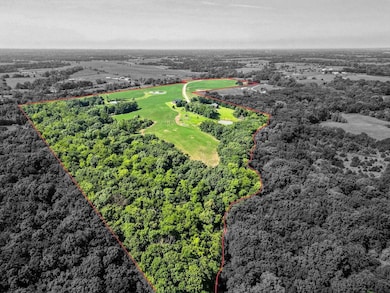
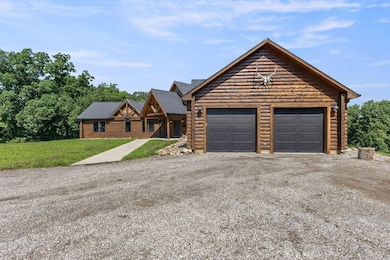
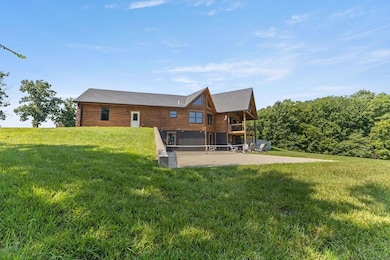
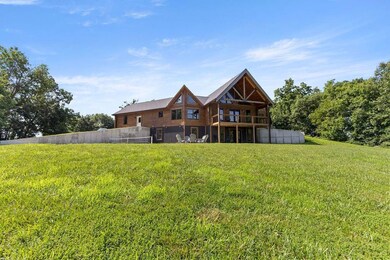
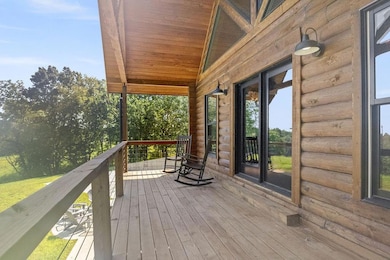
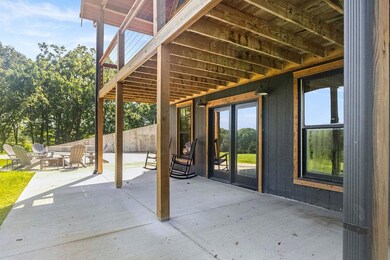
This one is a SHOW STOPPER!!! So....be prepared to be AMAZED!! This is the home you generally will only get a chance to see in other places.......so here it is! Don't miss out! This is a TRUE log cabin!! And the owner did NOT spare ANY expense in this build! 5 bedrooms, 3 1/2 bathrooms Over 5,100 finished sq ft Concrete countertops in this one of a kind kitchen! 3 bedrooms on the main level laundry on the main level just off the kitchen 2 more bedrooms downstairs 2 sided fireplace to the living room and master bedroom is quite the showcase to the home!! 50 X 60 outbuilding has been sprayfoamed Also has an indoor hitting setup for baseball/softball that can be pulled out 16' walls also stubbed for a toilet and shower This house also has a pickleball court!! And a firepit!! The pond by the house is 22' deep and is stocked with bass and bluegill and feed trained! There are 4 fishable ponds on the 70.54 acre tract! Bass, bluegill and catfish are stocked in the front two ponds and the pond straight east 36 acres is tillable and in soybeans this year
Last Agent to Sell the Property
Keller Williams KC North Brokerage Phone: 816-835-4135 License #2010040935 Listed on: 07/29/2025
We collect this data history from publicly available records. To have your information removed, we recommend requesting removal directly through your county’s website.
We collect this data history from publicly available records. To have your information removed, we recommend requesting removal directly through your county’s website.
| Date | Buyer | Sale Price | Title Company |
|---|---|---|---|
| -- | Stewart Title |
We collect this data history from publicly available records. To have your information removed, we recommend requesting removal directly through your county’s website.
| Date | Status | Borrower | Loan Amount |
|---|---|---|---|
| Open | $300,000 | ||
| Closed | $300,000 | ||
| Previous Owner | $504,000 | ||
| Previous Owner | $250,000 |
We collect this data history from publicly available records. To have your information removed, we recommend requesting removal directly through your county’s website.
| Date | Event | Price | List to Sale | Price per Sq Ft |
|---|---|---|---|---|
| 11/20/2025 11/20/25 | Sold | -- | -- | -- |
| 10/23/2025 10/23/25 | Pending | -- | -- | -- |
| 10/14/2025 10/14/25 | Price Changed | $1,399,999 | -3.4% | $274 / Sq Ft |
| 09/12/2025 09/12/25 | Price Changed | $1,450,000 | -12.1% | $283 / Sq Ft |
| 07/29/2025 07/29/25 | For Sale | $1,650,000 | -- | $322 / Sq Ft |
We collect this data history from publicly available records. To have your information removed, we recommend requesting removal directly through your county’s website.
| Year | Tax Paid | Tax Assessment Tax Assessment Total Assessment is a certain percentage of the fair market value that is determined by local assessors to be the total taxable value of land and additions on the property. | Land | Improvement |
|---|---|---|---|---|
| 2025 | $5,861 | $82,830 | $3,400 | $79,430 |
| 2024 | $5,450 | $76,030 | $3,400 | $72,630 |
| 2023 | $5,449 | $76,030 | $3,400 | $72,630 |
| 2022 | $4,796 | $67,460 | $3,400 | $64,060 |
| 2021 | $4,699 | $67,460 | $3,400 | $64,060 |
| 2020 | $4,532 | $63,890 | $3,400 | $60,490 |
| 2019 | $1,341 | $19,030 | $3,400 | $15,630 |
| 2018 | $192 | $2,680 | $1,600 | $1,080 |
| 2017 | $192 | $2,680 | $1,600 | $1,080 |
| 2016 | -- | $2,680 | $1,600 | $1,080 |
| 2015 | -- | $2,680 | $1,600 | $1,080 |
| 2013 | -- | $1,600 | $1,600 | $0 |
| 2011 | -- | $0 | $0 | $0 |
Seller's Agent in 2025
Kristen Smith
Keller Williams KC North
(417) 737-0157
243 Total Sales
Buyer's Agent in 2025
Jason Ellis
RE/MAX Heritage
(913) 238-2513
29 Total Sales
Source: Heartland MLS
MLS Number: 2565965
APN: 129316.02
Disclaimer: Certain information contained herein is derived from information provided by parties other than Homes.com. All information provided is deemed reliable, but is not guaranteed to be accurate and should be independently verified.
All data is obtained from various sources and may not have been verified by broker or MLS GRID. Supplied Open House Information is subject to change without notice. All information should be independently reviewed and verified for accuracy. Properties may or may not be listed by the office/agent presenting the information. Some IDX listings have been excluded from this website. Prices displayed on all Sold listings are the Last Known Listing Price and may not be the actual selling price.
Listings courtesy of Heartland MLS as distributed by MLS GRID.
Based on information submitted to the MLS GRID
Listing Information presented by local MLS brokerage: TEN-X, INC., local REALTOR®- Arlene Richardson - (888) 952-6393
Ask me questions while you tour the home.