
Randy Abrams
1% Premier Listings
(380) 205-9973
76 Total Sales
1 in North Linden
$274,900 Price

Estimated Value: $232,963
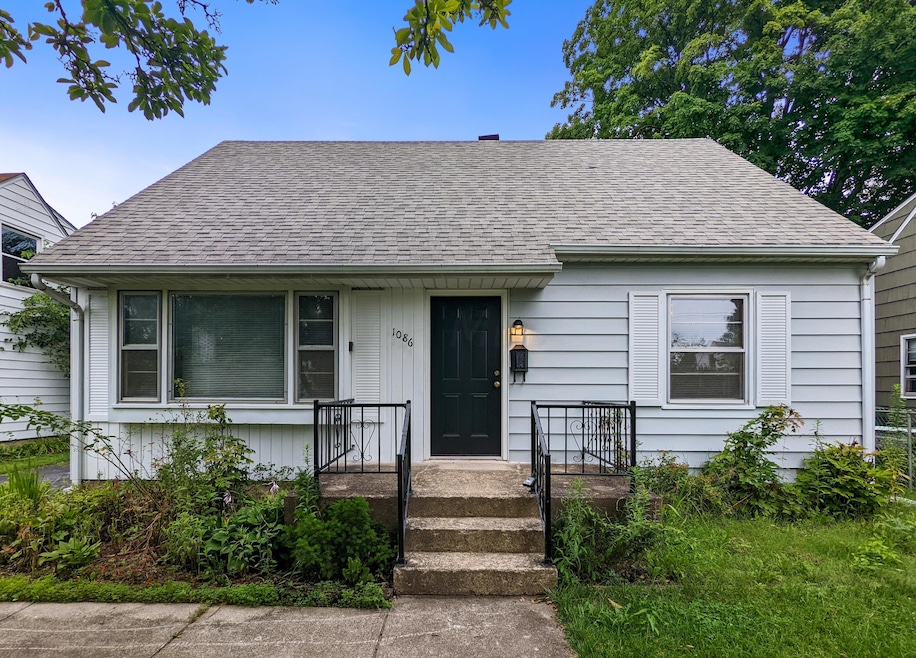
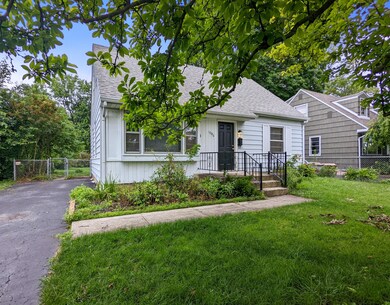
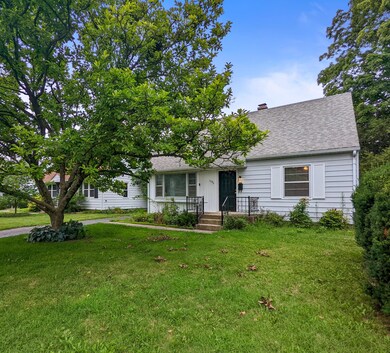
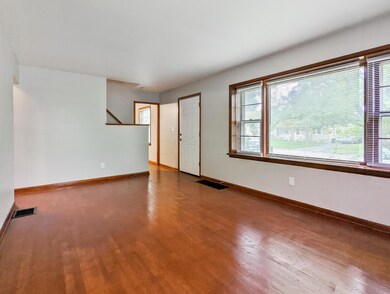
Welcome to 1086 E Dunedin Rd in North Linden! With a great location close to highways & local amenities, this renovated cape is ready for its new owners. The entry-level includes spacious living & dining rooms, an updated kitchen w/ granite counters & stainless steel appliances, 1 bedroom, & a well-appointed full bathroom. Upstairs, you'll find bedrooms 2 & 3, as well as a ½ bath. The basement provides tons of storage, and outside features include a covered back porch & fenced yard. See A2A.
We collect this data history from publicly available records. To have your information removed, we recommend requesting removal directly through your county’s website.
Randy Abrams
1% Premier Listings
(380) 205-9973
76 Total Sales
1 in North Linden
$274,900 Price
Amalea Harding
Dream Living LLC
(614) 968-8947
15 Total Sales
1 in North Linden
$365,000 Price
Juli Ann Knecht
RE/MAX ONE
(380) 888-2512
85 Total Sales
3 in North Linden
$206K - $249K Price Range
Jim Bevins
RE/MAX Revealty
(380) 204-5693
147 Total Sales
1 in North Linden
$219,000 Price
Tammy Elliott
RE/MAX ONE
(888) 318-6050
74 Total Sales
1 in North Linden
$203,000 Price
Kendra Carter
Keller Williams Consultants
(330) 913-1923
84 Total Sales
1 in North Linden
$93,775 Price
We collect this data history from publicly available records. To have your information removed, we recommend requesting removal directly through your county’s website.
| Date | Buyer | Sale Price | Title Company |
|---|---|---|---|
| $200,000 | Bridge Title & Escrow Services | ||
| Sfr3-040 Llc | $128,000 | Bridge Title & Escrow Services | |
| -- | -- | -- |
We collect this data history from publicly available records. To have your information removed, we recommend requesting removal directly through your county’s website.
| Date | Status | Borrower | Loan Amount |
|---|---|---|---|
| Open | $194,000 |
We collect this data history from publicly available records. To have your information removed, we recommend requesting removal directly through your county’s website.
| Date | Event | Price | List to Sale | Price per Sq Ft |
|---|---|---|---|---|
| 08/26/2022 08/26/22 | Sold | $200,000 | +2.6% | $145 / Sq Ft |
| 07/28/2022 07/28/22 | For Sale | $195,000 | -- | $141 / Sq Ft |
We collect this data history from publicly available records. To have your information removed, we recommend requesting removal directly through your county’s website.
| Year | Tax Paid | Tax Assessment Tax Assessment Total Assessment is a certain percentage of the fair market value that is determined by local assessors to be the total taxable value of land and additions on the property. | Land | Improvement |
|---|---|---|---|---|
| 2025 | $2,903 | $64,690 | $14,740 | $49,950 |
| 2024 | $2,903 | $64,690 | $14,740 | $49,950 |
| 2023 | $2,866 | $64,680 | $14,735 | $49,945 |
| 2022 | $1,799 | $42,420 | $7,140 | $35,280 |
| 2021 | $1,789 | $42,420 | $7,140 | $35,280 |
| 2020 | $1,752 | $42,420 | $7,140 | $35,280 |
| 2019 | $1,541 | $34,160 | $5,740 | $28,420 |
| 2018 | $1,444 | $34,160 | $5,740 | $28,420 |
| 2017 | $1,541 | $34,160 | $5,740 | $28,420 |
| 2016 | $1,487 | $31,190 | $5,740 | $25,450 |
| 2015 | $1,349 | $31,190 | $5,740 | $25,450 |
| 2014 | $1,353 | $31,190 | $5,740 | $25,450 |
| 2013 | $716 | $32,830 | $6,055 | $26,775 |
Seller's Agent in 2022
James Ross
Red 1 Realty
(614) 505-5656
50 in this area
1,023 Total Sales
Buyer's Agent in 2022
Megan Parks
Coldwell Banker Realty
(614) 578-9836
3 in this area
84 Total Sales
MB
Buyer's Agent in 2022
Megan Bogden
Platinum Realty Group
Source: Columbus and Central Ohio Regional MLS
MLS Number: 222028279
APN: 010-083032
Disclaimer: Certain information contained herein is derived from information provided by parties other than Homes.com. All information provided is deemed reliable, but is not guaranteed to be accurate and should be independently verified.
IDX information is provided exclusively for personal, non-commercial use, and may not be used for any purpose other than to identify prospective properties consumers may be interested in purchasing.
Information is deemed reliable but not guaranteed.
Ask me questions while you tour the home.