
Mandy Rockefeller
Teton Valley Real Estate, Inc.
(208) 516-2260
135 Total Sales
29 in Driggs
$90K - $2.8M Price Range

Estimated Value: $844,000 - $944,000
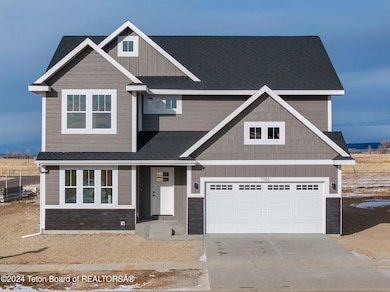
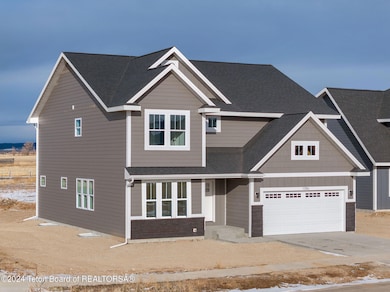

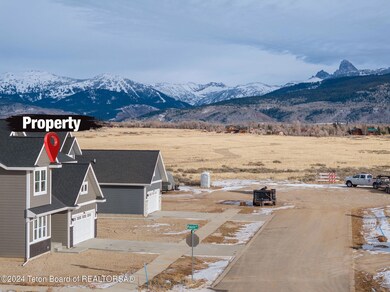
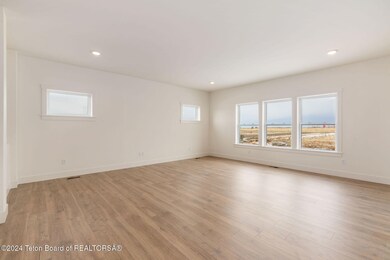
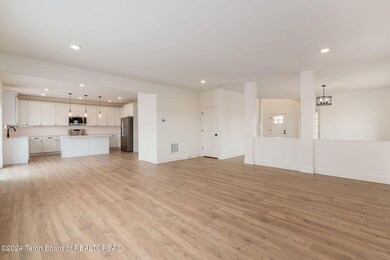
This thoughtfully designed home blends style, comfort, and practicality at an exceptional value. The main level features a spacious great room, open-concept kitchen with white quartz countertops and stainless steel appliances, a den for quiet work or retreat, a mudroom, and a guest powder room. Upstairs, you'll find four bedrooms, including a luxurious primary suite with two walk-in closets and an en-suite bath. Each additional bedroom offers its own walk-in closet, complemented by a second full bath and a dedicated laundry room. Dual furnaces provide zoned heating. The unfinished basement, complete with roughed-in plumbing, offers endless possibilities for future living space. Builder-secured rate buy-downs are available for qualified buyers, and a home warranty is included for added peace of mind.
Last Agent to Sell the Property
Jackson Hole Sotheby's International Realty License #RE-14440 Listed on: 09/24/2025
We collect this data history from publicly available records. To have your information removed, we recommend requesting removal directly through your county’s website.
Mandy Rockefeller
Teton Valley Real Estate, Inc.
(208) 516-2260
135 Total Sales
29 in Driggs
$90K - $2.8M Price Range
Rod Jones
Idaho's Real Estate
(208) 607-3292
94 Total Sales
1 in Driggs
$580,000 Price
Zachary Smith
Compass Real Estate
(307) 284-2413
159 Total Sales
9 in Driggs
$169K - $5.8M Price Range
Brayden Buxton
Real Broker LLC
(701) 291-8839
89 Total Sales
2 in Driggs
$420K - $750K Price Range
Mike McCashland
eXp Realty, LLC
(208) 598-7130
27 Total Sales
5 in Driggs
$155K - $825K Price Range
Teton Real Estate Group
Coldwell Banker Mountain Properties
(208) 295-0211
54 Total Sales
12 in Driggs
$145K - $920K Price Range
We collect this data history from publicly available records. To have your information removed, we recommend requesting removal directly through your county’s website.
| Date | Buyer | Sale Price | Title Company |
|---|---|---|---|
| -- | Alliance Title | ||
| Driggs Acquisition Llc | -- | First American Title |
We collect this data history from publicly available records. To have your information removed, we recommend requesting removal directly through your county’s website.
| Date | Status | Borrower | Loan Amount |
|---|---|---|---|
| Open | $783,750 |
We collect this data history from publicly available records. To have your information removed, we recommend requesting removal directly through your county’s website.
| Date | Event | Price | List to Sale | Price per Sq Ft |
|---|---|---|---|---|
| 12/02/2025 12/02/25 | Sold | -- | -- | -- |
| 10/15/2025 10/15/25 | Pending | -- | -- | -- |
| 09/24/2025 09/24/25 | Price Changed | $825,000 | 0.0% | $270 / Sq Ft |
| 09/24/2025 09/24/25 | For Sale | $825,000 | -2.8% | $270 / Sq Ft |
| 09/20/2025 09/20/25 | Off Market | -- | -- | -- |
| 06/20/2025 06/20/25 | Price Changed | $849,000 | -2.3% | $278 / Sq Ft |
| 05/06/2025 05/06/25 | Price Changed | $869,000 | -3.3% | $285 / Sq Ft |
| 02/02/2025 02/02/25 | For Sale | $899,000 | 0.0% | $294 / Sq Ft |
| 01/28/2025 01/28/25 | Pending | -- | -- | -- |
| 12/21/2024 12/21/24 | For Sale | $899,000 | -- | $294 / Sq Ft |
We collect this data history from publicly available records. To have your information removed, we recommend requesting removal directly through your county’s website.
| Year | Tax Paid | Tax Assessment Tax Assessment Total Assessment is a certain percentage of the fair market value that is determined by local assessors to be the total taxable value of land and additions on the property. | Land | Improvement |
|---|---|---|---|---|
| 2025 | $565 | $140,000 | $140,000 | $0 |
| 2024 | $490 | $120,000 | $120,000 | $0 |
| 2023 | $490 | $110,000 | $110,000 | $0 |
| 2022 | $501 | $100,000 | $100,000 | $0 |
| 2021 | $41 | $5,000 | $5,000 | $0 |
Seller's Agent in 2025
Ciara Malone
Jackson Hole Sotheby's International Realty
(307) 413-5034
67 Total Sales
Seller Co-Listing Agent in 2025
Bruce Simon
Jackson Hole Sotheby's International Realty
(307) 413-4447
36 Total Sales
KJ
Buyer's Agent in 2025
Kristy Jacobs
West Group Real Estate
(208) 317-0434
23 Total Sales
Source: Teton Board of REALTORS®
MLS Number: 24-2917
APN: RPA00445060010
Ask me questions while you tour the home.