
Crystal Jontony
EXP Realty, LLC.
(216) 415-7072
69 Total Sales
1 in Merriman Valley
$270,000 Price


Estimated Value: $226,099
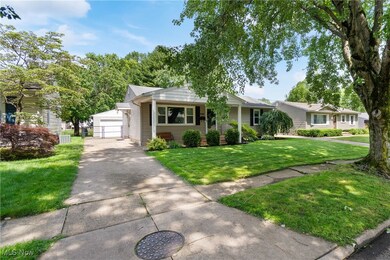
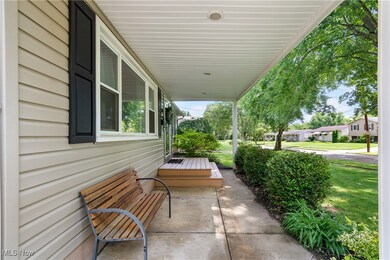
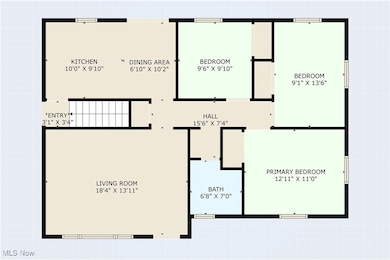
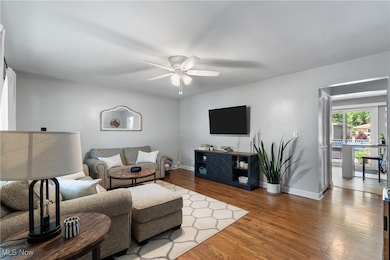
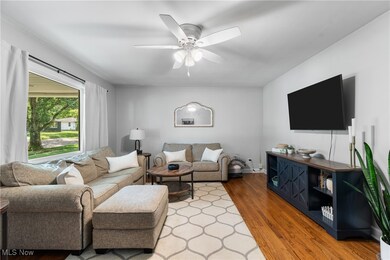
This beautifully updated mid-century ranch in the desirable Merriman Valley offers 3 bedrooms and 2 full baths. A finished basement provides generous bonus living space, including a full bath, a walk-in closet, and a flex room perfect for an office, guest room, or extra storage. On the main floor, the large, bright living room offers space for the whole family and a picture window that brings the outdoors in. The newly renovated kitchen features crisp white cabinetry, stainless steel appliances—including a microwave, oven, range, and dishwasher all new in 2020—a tiled backsplash, and an eat-in dining area with sliding doors that open to a spacious new deck. Step outside to your fully fenced-in, private backyard oasis with a perfectly-maintained pool and surrounding deck—ideal for entertaining and enjoying warm summer days. Additional updates include fresh paint throughout, refinished hardwood floors, luxury vinyl kitchen flooring, updated lighting, new baseboards, a bathroom fan, and extra kitchen outlets—all completed in 2020. The built-in hallway cabinet were refinished in 2021, and new vent covers were installed throughout. An electric dryer plug was added in the basement in 2023 (with a capped gas hookup also available). A new furnace and new central A/C were both installed in 2010 and serviced in 2019. Thoughtfully updated and truly move-in ready, this home blends classic charm with modern comfort. Don’t miss your chance to call it home!
Last Agent to Sell the Property
RE/MAX Crossroads Properties Brokerage Email: jess.nader21@gmail.com, 330-209-2008 License #2019004118 Listed on: 07/10/2025
We collect this data history from publicly available records. To have your information removed, we recommend requesting removal directly through your county’s website.
Crystal Jontony
EXP Realty, LLC.
(216) 415-7072
69 Total Sales
1 in Merriman Valley
$270,000 Price
Lori Cerutti
McDowell Homes Real Estate Services
(440) 664-3627
415 Total Sales
1 in Merriman Valley
$225,000 Price
Kelsey Wozniak
Keller Williams Greater Metropolitan
(234) 271-4021
253 Total Sales
3 in Merriman Valley
$81K - $280K Price Range
Katherine Petrey
Howard Hanna Real Estate Serv
(234) 271-3608
53 Total Sales
1 in Merriman Valley
$72,000 Price
Katerina Alix
Century 21 Premiere Properties, Inc.
(216) 304-3481
168 Total Sales
1 in Merriman Valley
$325,000 Price
Emily Beck
RE/MAX Oasis Dream Homes
(234) 200-5317
55 Total Sales
3 in Merriman Valley
$125K - $355K Price Range
We collect this data history from publicly available records. To have your information removed, we recommend requesting removal directly through your county’s website.
| Date | Buyer | Sale Price | Title Company |
|---|---|---|---|
| $225,000 | Atg Title | ||
| $139,900 | First American Title | ||
| $79,000 | None Available | ||
| $79,000 | None Available | ||
| -- | -- | ||
| $60,000 | -- |
We collect this data history from publicly available records. To have your information removed, we recommend requesting removal directly through your county’s website.
| Date | Status | Borrower | Loan Amount |
|---|---|---|---|
| Open | $218,000 | ||
| Closed | $139,900 | ||
| Closed | $139,900 | ||
| Previous Owner | $98,000 | ||
| Previous Owner | $64,000 | ||
| Previous Owner | $25,165 |
We collect this data history from publicly available records. To have your information removed, we recommend requesting removal directly through your county’s website.
| Date | Event | Price | List to Sale | Price per Sq Ft | Prior Sale |
|---|---|---|---|---|---|
| 09/08/2025 09/08/25 | Sold | $225,000 | -4.2% | $138 / Sq Ft | |
| 08/03/2025 08/03/25 | Price Changed | $234,900 | -2.1% | $144 / Sq Ft | |
| 07/10/2025 07/10/25 | For Sale | $239,900 | +71.5% | $147 / Sq Ft | |
| 05/08/2020 05/08/20 | Sold | $139,900 | 0.0% | $89 / Sq Ft | View Prior Sale |
| 04/09/2020 04/09/20 | Pending | -- | -- | -- | |
| 04/07/2020 04/07/20 | For Sale | $139,900 | -- | $89 / Sq Ft |
We collect this data history from publicly available records. To have your information removed, we recommend requesting removal directly through your county’s website.
| Year | Tax Paid | Tax Assessment Tax Assessment Total Assessment is a certain percentage of the fair market value that is determined by local assessors to be the total taxable value of land and additions on the property. | Land | Improvement |
|---|---|---|---|---|
| 2026 | $6,712 | $61,352 | $10,294 | $51,058 |
| 2025 | $3,025 | $57,352 | $9,601 | $47,751 |
| 2024 | $3,025 | $57,352 | $9,601 | $47,751 |
| 2023 | $3,025 | $57,352 | $9,601 | $47,751 |
| 2022 | $2,762 | $41,045 | $6,713 | $34,332 |
| 2021 | $2,765 | $41,045 | $6,713 | $34,332 |
| 2020 | $2,653 | $39,970 | $6,710 | $33,260 |
| 2019 | $2,116 | $28,690 | $6,710 | $21,980 |
| 2018 | $2,087 | $28,690 | $6,710 | $21,980 |
| 2017 | $1,955 | $28,690 | $6,710 | $21,980 |
| 2016 | $1,957 | $26,350 | $6,710 | $19,640 |
| 2015 | $1,955 | $26,350 | $6,710 | $19,640 |
| 2014 | $1,940 | $26,350 | $6,710 | $19,640 |
| 2013 | $2,423 | $33,910 | $6,710 | $27,200 |
Seller's Agent in 2025
Jessica Nader
RE/MAX Crossroads
(330) 209-2008
4 in this area
446 Total Sales
Buyer's Agent in 2025
Lisa Kraus
Howard Hanna
(330) 993-0120
1 in this area
140 Total Sales
Seller's Agent in 2020
Debra Shreiner
Helen Scott Realty LLC
(330) 603-5680
1 in this area
389 Total Sales
Source: MLS Now
MLS Number: 5138407
APN: 68-06775
Disclaimer: Certain information contained herein is derived from information provided by parties other than Homes.com. All information provided is deemed reliable, but is not guaranteed to be accurate and should be independently verified.
IDX information is provided exclusively for personal, non-commercial use, and may not be used for any purpose other than to identify prospective properties consumers may be interested in purchasing. Information is deemed reliable but not guaranteed.
Ask me questions while you tour the home.