
Christine Fischer
RE/MAX 1st Service
(708) 274-4213
48 Total Sales
1 in Manteno
$254,000 Price
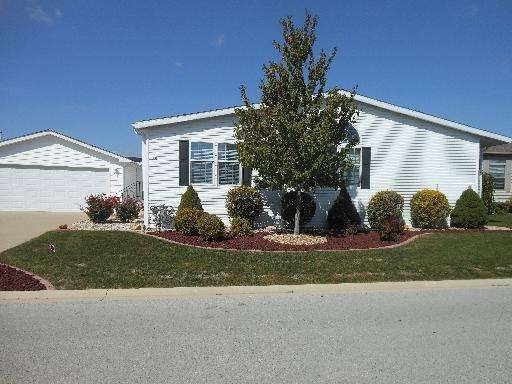
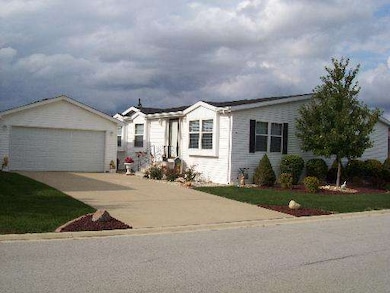
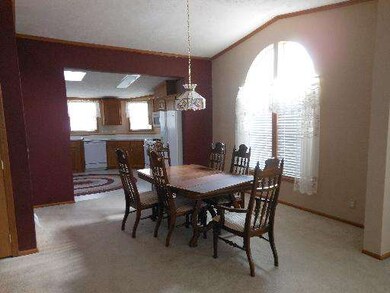
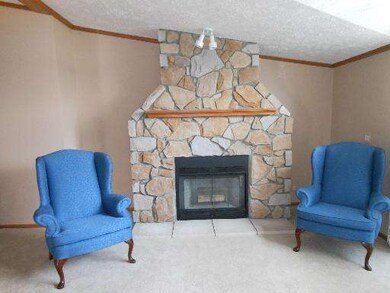
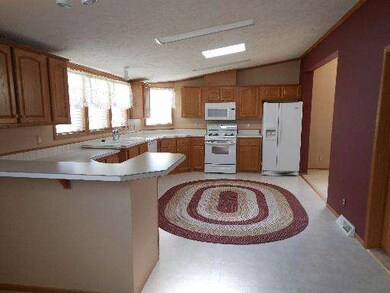
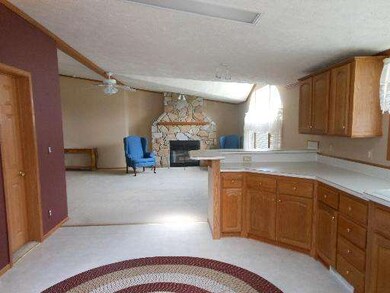
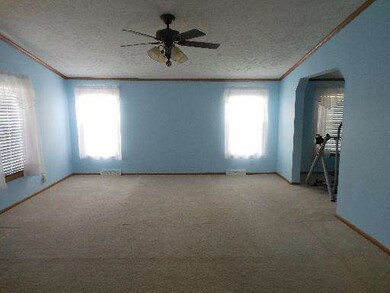
ALL DRYWALL LIBERTY FULL-SIZED TRIPLEWIDE IN OAK RIDGE. LOOKING FOR A 55+ COMMUNITY BUT EVERYTHING IS TOO SMALL THEN THIS IS IT!FENCIBLE LOT! HUGE MASTER-BEDROOM WITH A RETREAT OFF OF THE MASTER THAT COULD BE USED AS AN OFFICE, DEN ETC. BIG EAT-IN KITCHEN WITH BREAKFAST BAR. WALK-IN PANTRY AND LOADS OF OAK KITCHEN CABINETS. STONE FIREPLACE IN THE FAMILY ROOM.2620 SQ.FT. SIDING TO THE GROUND,BREEZEWAY AND PATIO!
Last Agent to Sell the Property
Village Realty, Inc. License #471000057 Listed on: 09/28/2012
Last Buyer's Agent
Greg Trafficanto
McColly Real Estate
Christine Fischer
RE/MAX 1st Service
(708) 274-4213
48 Total Sales
1 in Manteno
$254,000 Price
Linda Weigt
LaMore Realty
(815) 860-2813
113 Total Sales
54 in Manteno
$14K - $451K Price Range
Dawn Lochner
The Journey Home Realty Group
(815) 524-0231
93 Total Sales
30 in Manteno
$75K - $443K Price Range
James Goudreau
Coldwell Banker Realty
(815) 306-4575
137 Total Sales
19 in Manteno
$16K - $458K Price Range
Dana Miramontes
Berkshire Hathaway HomeServices Speckman Realty
(779) 205-4341
131 Total Sales
7 in Manteno
$8K - $338K Price Range
George Venturella
Century 21 Circle
(708) 505-7886
171 Total Sales
1 in Manteno
$335,000 Price
We collect this data history from publicly available records. To have your information removed, we recommend requesting removal directly through your county’s website.
| Year | Tax Paid | Tax Assessment Tax Assessment Total Assessment is a certain percentage of the fair market value that is determined by local assessors to be the total taxable value of land and additions on the property. | Land | Improvement |
|---|---|---|---|---|
| 2025 | $255 | $10,980 | $0 | $0 |
| 2024 | $252 | $10,860 | $0 | $0 |
| 2023 | $237 | $10,280 | $0 | $0 |
| 2022 | $221 | $9,720 | $0 | $0 |
| 2021 | $156 | $7,300 | $0 | $0 |
| 2020 | $150 | $7,080 | $0 | $0 |
| 2019 | $150 | $7,060 | $0 | $0 |
| 2018 | $143 | $6,820 | $0 | $0 |
| 2017 | $151 | $7,100 | $0 | $0 |
| 2015 | $144 | $0 | $0 | $0 |
| 2014 | $152 | $7,160 | $2,260 | $4,900 |
| 2013 | -- | $6,940 | $2,100 | $4,840 |
Seller's Agent in 2013
William Dennis
Village Realty, Inc.
(708) 932-0522
191 Total Sales
GT
Buyer's Agent in 2013
Greg Trafficanto
McColly Real Estate
Source: Midwest Real Estate Data (MRED)
MLS Number: MRD08168932
Disclaimer: Certain information contained herein is derived from information provided by parties other than Homes.com. All information provided is deemed reliable, but is not guaranteed to be accurate and should be independently verified.
All data is obtained from various sources and may not have been verified by broker or MLS GRID. Supplied Open House Information is subject to change without notice. All information should be independently reviewed and verified for accuracy. Properties may or may not be listed by the office/agent presenting the information. Some IDX listings have been excluded from this website.
Listings courtesy of Midwest Real Estate Data (MRED) as distributed by MLS GRID.
Based on information submitted to the MLS GRID
Ask me questions while you tour the home.