
Tania Borelli
COLDWELL BANKER REALTY
(813) 761-2681
114 Total Sales
2 in San Antonio
$325K - $499K Price Range
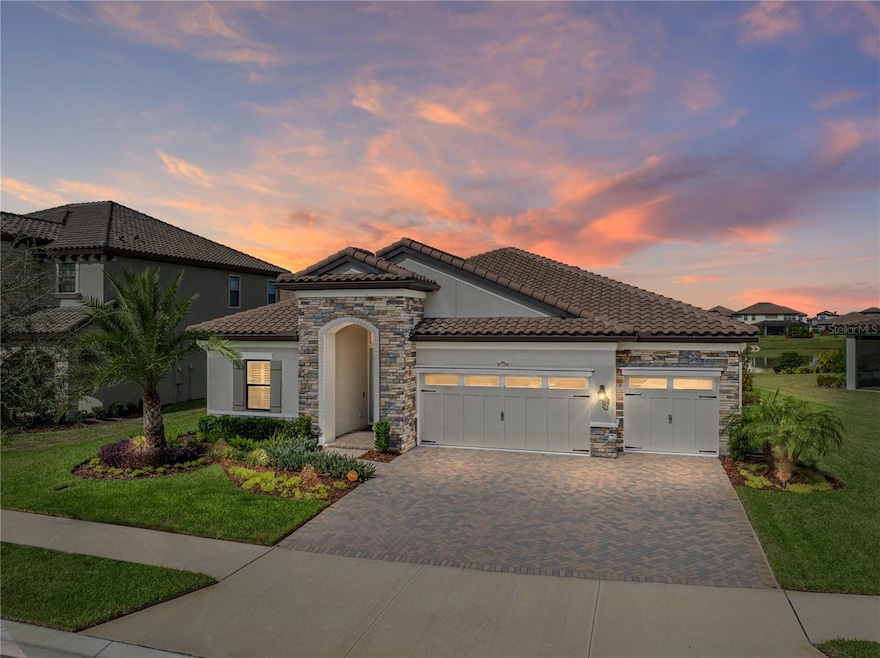

This extraordinary WestBay-built single-family home in the prestigious Mirada community of San Antonio, Florida, is the epitome of luxury, comfort, and resort-style living, offering 4 bedrooms, where the 4th bedroom was converted to an office by owners' choice, 3 bathrooms, and a spacious 3-car garage. Thoughtfully designed with a perfect balance of elegance and functionality, the home showcases soaring 12-foot ceilings, expansive open-concept living areas, and breathtaking pond views that create a true sanctuary. The gourmet kitchen is a chef’s dream, featuring premium GE PROFILE appliances, a 36” cooktop, convection microwave, sleek range hood, and full smart home integration, flowing seamlessly into the grand living and dining areas that open onto a covered lanai. The master suite is a private retreat with panoramic water views, a spa-inspired super shower, and custom walk-in closets, while an additional bedroom has been transformed into a private en-suite ideal for family or guests. The laundry room is equally functional, including a washer/dryer set with pedestal drawer and a utility sink for added convenience. Step outside to your personal oasis, where a beautifully landscaped yard, paver driveway, pool deck, and resort-style screened pool await—complete with remote-controlled multi-color lighting, an outdoor kitchen, and a solar-powered remote-control terrace screen for effortless indoor-outdoor living. Enhanced with thoughtful upgrades such as gutters, shutters, a water softener, and an AIPER wireless pool vacuum, this home also offers peace of mind with a nearly new roof, high-efficiency A/C system, and water heater. Nestled in Mirada, a master-planned community known for its world-class lagoon, resort-style pool, trails, parks, and vibrant atmosphere, and conveniently located near Tampa’s shopping, dining, and entertainment, this home is more than a residence—it’s the Florida lifestyle at its finest.
Last Agent to Sell the Property
TOP FLORIDA HOMES Brokerage Phone: 321-287-3913 License #3573449 Listed on: 10/24/2025
Last Buyer's Agent
TOP FLORIDA HOMES Brokerage Phone: 321-287-3913 License #3573449 Listed on: 10/24/2025
We collect this data history from publicly available records. To have your information removed, we recommend requesting removal directly through your county’s website.
Tania Borelli
COLDWELL BANKER REALTY
(813) 761-2681
114 Total Sales
2 in San Antonio
$325K - $499K Price Range
Robert Welbourn
KELLER WILLIAMS RLTY NEW TAMPA
(386) 662-1829
211 Total Sales
2 in San Antonio
$370K - $675K Price Range
Towanda Beck
FLORIDA HOMES REALTY & MORTGAGE
(216) 208-4203
64 Total Sales
1 in San Antonio
$329,900 Price
Matt Douglas
KW REALTY ELITE PARTNERS
(813) 737-7744
73 Total Sales
1 in San Antonio
$354,000 Price
Brenda Draper
BLUEWATER BAY REALTY GROUP INC
(727) 334-8471
78 Total Sales
1 in San Antonio
$255,000 Price
Bernie Lutz
FUTURE HOME REALTY INC
(844) 437-0160
44 Total Sales
1 in San Antonio
$265,445 Price
We collect this data history from publicly available records. To have your information removed, we recommend requesting removal directly through your county’s website.
| Date | Event | Price | List to Sale | Price per Sq Ft | Prior Sale |
|---|---|---|---|---|---|
| 04/02/2026 04/02/26 | Sold | $830,000 | -2.2% | $325 / Sq Ft | |
| 02/12/2026 02/12/26 | Pending | -- | -- | -- | |
| 12/11/2025 12/11/25 | Price Changed | $849,000 | -5.1% | $333 / Sq Ft | |
| 11/13/2025 11/13/25 | Price Changed | $895,000 | -3.7% | $351 / Sq Ft | |
| 10/24/2025 10/24/25 | For Sale | $929,000 | +19.2% | $364 / Sq Ft | |
| 08/01/2023 08/01/23 | Sold | $779,042 | 0.0% | $305 / Sq Ft | View Prior Sale |
| 05/19/2023 05/19/23 | Pending | -- | -- | -- | |
| 04/27/2023 04/27/23 | Price Changed | $779,042 | +0.6% | $305 / Sq Ft | |
| 04/21/2023 04/21/23 | Price Changed | $774,042 | +0.1% | $303 / Sq Ft | |
| 04/18/2023 04/18/23 | For Sale | $773,231 | -- | $302 / Sq Ft |
We collect this data history from publicly available records. To have your information removed, we recommend requesting removal directly through your county’s website.
| Year | Tax Paid | Tax Assessment Tax Assessment Total Assessment is a certain percentage of the fair market value that is determined by local assessors to be the total taxable value of land and additions on the property. | Land | Improvement |
|---|---|---|---|---|
| 2026 | $13,664 | $640,433 | $95,097 | $545,336 |
| 2025 | $14,017 | $640,433 | $95,097 | $545,336 |
| 2024 | $14,017 | $636,326 | $86,601 | $549,725 |
| 2023 | $4,817 | $65,217 | $65,217 | $0 |
| 2022 | $3,971 | $21,853 | $21,853 | $0 |
Seller's Agent in 2026
Giselle Gartzke
TOP FLORIDA HOMES
(402) 525-0270
66 Total Sales
BP
Seller's Agent in 2023
Brenna Petersen-June
HOMES BY WESTBAY REALTY
(813) 438-3838
131 Total Sales
Buyer's Agent in 2023
MARGARET PRESSNER
DALTON WADE INC
(813) 451-6704
33 Total Sales
Source: Stellar MLS
MLS Number: TB8440611
APN: 14-25-20-0050-00100-0020
Disclaimer: Certain information contained herein is derived from information provided by parties other than Homes.com. All information provided is deemed reliable, but is not guaranteed to be accurate and should be independently verified.
All data is obtained from various sources and may not have been verified by broker or MLS GRID. Supplied Open House Information is subject to change without notice. All information should be independently reviewed and verified for accuracy. Properties may or may not be listed by the office/agent presenting the information. Some IDX listings have been excluded from this website. IDX information is provided exclusively for personal, non-commercial use, and may not be used for any purpose other than to identify prospective properties consumers may be interested in purchasing. Information is deemed reliable but not guaranteed.
Listings courtesy of Stellar MLS as distributed by MLS GRID.
Based on information submitted to the MLS GRID
Listing Information presented by local MLS brokerage: Ten-X - (888)-952-6393
Ask me questions while you tour the home.