
Meriah Druliner
Chameleon, DBA Red Hawk Realty
(442) 245-5550
109 Total Sales
1 in Eucalyptus Hills
$845,000 Price
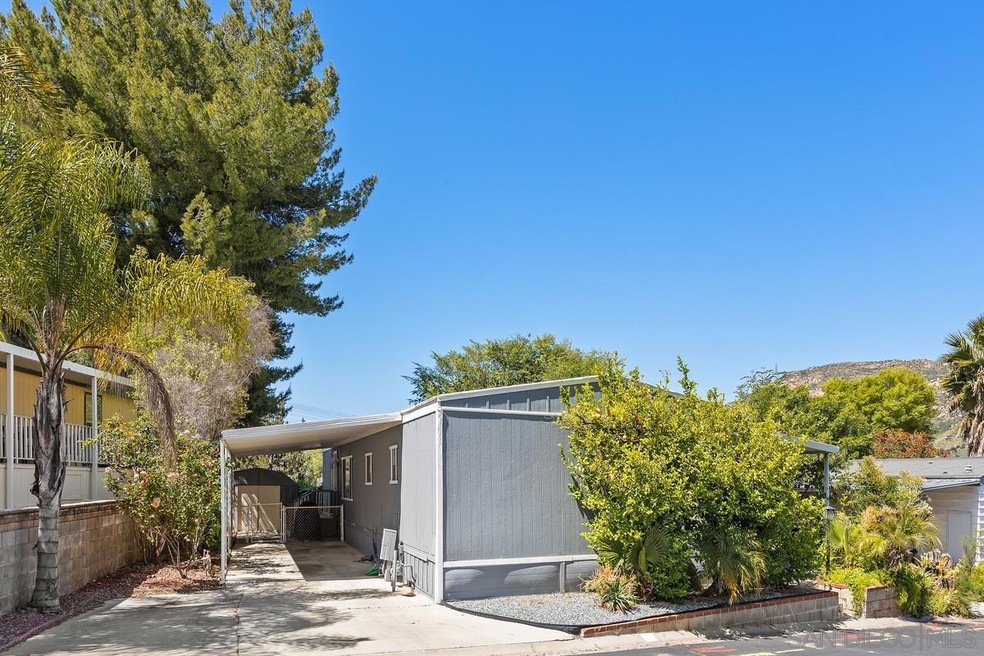
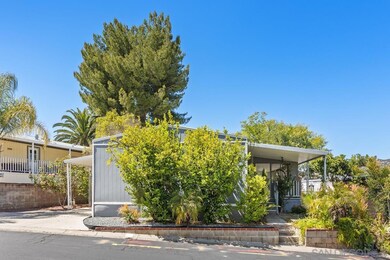
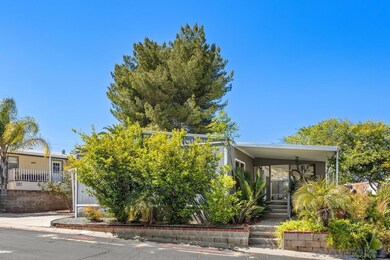
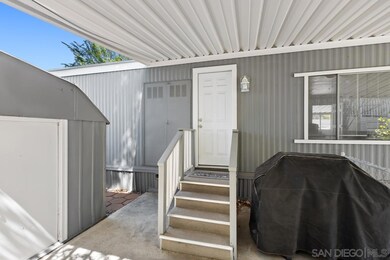
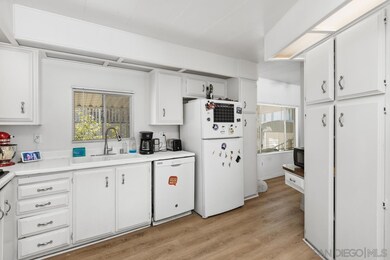
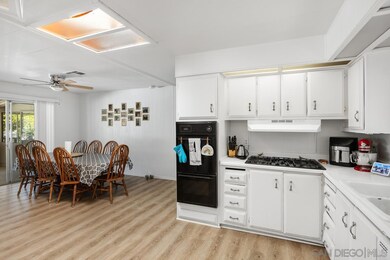
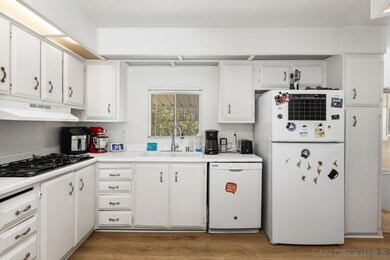
Welcome to your dream home in Lakeside View Estates, an all-ages community with amazing amenities and stunning views. This spacious 3-bedroom, 2-bath home features an expansive California Room that runs the length of the house, perfect as a playroom, office, or extra living space. The open floor plan includes a large living room and generously sized bedrooms, all in excellent condition with recent updates like newer flooring, ceiling fans, AC, and a water heater. Enjoy a private yard with no neighbors behind you, offering plenty of space for gardening, BBQs, and parking. On-site RV and boat parking is also available—just ask the park manager for details. Lakeside View Estates offers resort-style amenities, including a pool, spa, playground, basketball courts, and scenic views from the community areas. The home is ideally located within the park and provides easy access to Hwy 67, making it perfect for commuters and local adventurers alike. This move-in-ready home is a fantastic opportunity to enjoy the lifestyle you’ve been looking for. Don’t miss out!
Last Agent to Sell the Property
Atkin Homes Corp. License #01880701 Listed on: 12/13/2024
Last Buyer's Agent
Grace Jensen
eXp Realty of California, Inc. License #02172698
We collect this data history from publicly available records. To have your information removed, we recommend requesting removal directly through your county’s website.
Meriah Druliner
Chameleon, DBA Red Hawk Realty
(442) 245-5550
109 Total Sales
1 in Eucalyptus Hills
$845,000 Price
David Williams
ROA California Inc
(760) 823-7581
12 Total Sales
1 in Eucalyptus Hills
$876,400 Price
Rafael Rivera
Compass
(971) 256-8548
82 Total Sales
1 in Eucalyptus Hills
$676,307 Price
Tom Reynoso
Pacific Manufactured Homes
(619) 492-8013
159 Total Sales
5 in Eucalyptus Hills
$200K - $380K Price Range
Heidi Cafarella
Esquire Realty
(858) 302-4052
86 Total Sales
1 in Eucalyptus Hills
$950,000 Price
Rosemary Aljundi
Schreiber Realty
(619) 376-2320
28 Total Sales
3 in Eucalyptus Hills
$310K - $350K Price Range
We collect this data history from publicly available records. To have your information removed, we recommend requesting removal directly through your county’s website.
| Date | Buyer | Sale Price | Title Company |
|---|---|---|---|
| $21,000 | -- |
We collect this data history from publicly available records. To have your information removed, we recommend requesting removal directly through your county’s website.
| Date | Event | Price | List to Sale | Price per Sq Ft | Prior Sale |
|---|---|---|---|---|---|
| 02/13/2025 02/13/25 | Sold | $210,000 | -8.7% | $156 / Sq Ft | |
| 01/22/2025 01/22/25 | Pending | -- | -- | -- | |
| 12/13/2024 12/13/24 | For Sale | $229,900 | +12.1% | $171 / Sq Ft | |
| 04/13/2022 04/13/22 | Sold | $205,000 | +7.9% | $153 / Sq Ft | View Prior Sale |
| 02/23/2022 02/23/22 | Pending | -- | -- | -- | |
| 02/15/2022 02/15/22 | For Sale | $190,000 | -- | $141 / Sq Ft |
We collect this data history from publicly available records. To have your information removed, we recommend requesting removal directly through your county’s website.
| Year | Tax Paid | Tax Assessment Tax Assessment Total Assessment is a certain percentage of the fair market value that is determined by local assessors to be the total taxable value of land and additions on the property. | Land | Improvement |
|---|---|---|---|---|
| 2026 | $1,028 | $102,714 | $102,714 | |
| 2025 | $1,028 | $93,916 | $93,916 | |
| 2024 | $977 | $92,075 | $92,075 | |
| 2023 | $977 | $90,270 | $0 | $90,270 |
| 2022 | $466 | $39,500 | $0 | $39,500 |
| 2021 | $370 | $38,270 | $0 | $38,270 |
| 2020 | $365 | $37,878 | $0 | $37,878 |
| 2019 | $357 | $37,136 | $0 | $37,136 |
| 2018 | $351 | $36,408 | $0 | $36,408 |
| 2017 | $345 | $35,695 | $0 | $35,695 |
| 2016 | $333 | $34,996 | $0 | $34,996 |
| 2015 | $330 | $34,471 | $0 | $34,471 |
| 2014 | $312 | $33,796 | $0 | $33,796 |
Seller's Agent in 2025
Nick Atkin
Atkin Homes Corp.
(858) 295-3375
1 in this area
47 Total Sales
G
Buyer's Agent in 2025
Grace Jensen
eXp Realty of California, Inc.
N
Seller's Agent in 2022
Nestor Rodriguez
Coldwell Banker Realty
Source: San Diego MLS
MLS Number: 240028400
Disclaimer: Certain information contained herein is derived from information provided by parties other than Homes.com. All information provided is deemed reliable, but is not guaranteed to be accurate and should be independently verified.
This information is deemed reliable but not guaranteed. You should rely on this information only to decide whether or not to further investigate a particular property.
BEFORE MAKING ANY OTHER DECISION, YOU SHOULD PERSONALLY INVESTIGATE THE FACTS (e.g. square footage and lot size) with the assistance of an appropriate professional. You may use this information only to identify properties you may be interested in investigating further. All uses except for personal, noncommercial use in accordance with the foregoing purpose are prohibited. Redistribution or copying of this information, any photographs or video tours is strictly
prohibited. This information is derived from the Internet Data Exchange (IDX) service provided by San Diego MLS. Displayed property listings may be held by a brokerage firm other than the broker and/or agent responsible for this display. The information and any photographs and video tours and the compilation from which they are derived is protected by copyright. Compilation © 2026 San Diego MLS.
Ask me questions while you tour the home.