NOT LISTED FOR SALE

10881 Jayhawk Rd Irondale, MO 63648

4 Beds
2 Baths
2,108 Sq Ft
9.08 Acre Lot

Sale Details

Date Sold: June 26, 2025

10 Days on Market

Highlights

  • Horses Allowed On Property
  • Vaulted Ceiling
  • Covered Patio or Porch
  • Contemporary Architecture
  • No HOA
  • Separate Outdoor Workshop

About This Home

As of June 2025

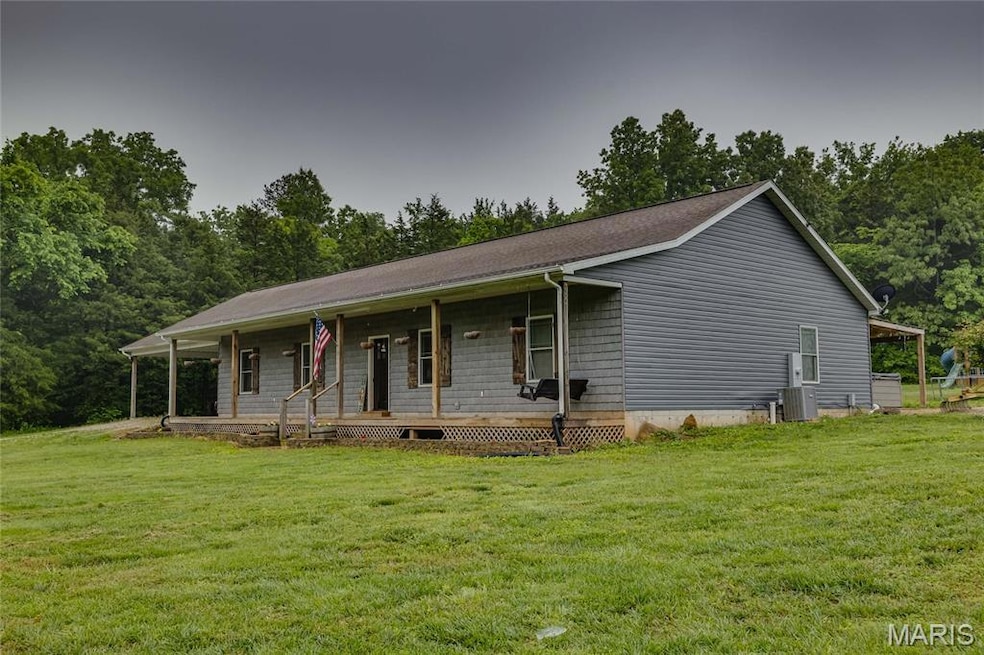
Enjoy the perfect mix of comfort and country living in this 4 bed, 2 bath home on over 9 flat acres of woods and pasture! Built in 2017, this open- concept beauty offers over 2,000 square feet of living space, a dreamy primary bathroom, large center island, and room for everyone to enjoy! Step outside to your own retreat with a pool, hot tub, and a huge shop with a loft-ideal for hobbies or storing your toys! Space, privacy and modern charm all in one home! Can't wait to make this one yours? Schedule your private showing today!

Last Agent to Sell the Property

Devin Lumma

KBH Realty Group License #2022006889 Listed on: 05/15/2025

Last Buyer's Agent

Marie Jennewein

Premier Farm Realty Group LLC License #2013025631

Create a Home Valuation Report for This Property
The Home Valuation Report is an in-depth analysis detailing your home's value as well as a comparison with similar homes in the area

Home Details

Home Type

  • Single Family

Est. Annual Taxes

  • $2,012

Year Built

  • Built in 2017

Lot Details

  • 9.08 Acre Lot
  • Level Lot

Home Design

  • Contemporary Architecture
  • Ranch Style House
  • Vinyl Siding

Interior Spaces

  • 2,108 Sq Ft Home
  • Vaulted Ceiling
  • Living Room with Fireplace
  • Combination Kitchen and Dining Room

Kitchen

  • Eat-In Kitchen
  • Microwave
  • Dishwasher
  • Kitchen Island

Bedrooms and Bathrooms

  • 4 Bedrooms
  • 2 Full Bathrooms
  • Double Vanity
  • Bathtub

Laundry

  • Laundry Room
  • Laundry on main level

Parking

  • 2 Parking Spaces
  • 2 Carport Spaces

Outdoor Features

  • Covered Patio or Porch
  • Separate Outdoor Workshop

Schools

  • West County Elem. Elementary School
  • West County Middle School
  • West County High School

Horse Facilities and Amenities

  • Horses Allowed On Property

Utilities

  • Forced Air Heating and Cooling System
  • Well
  • Septic Tank

Community Details

  • No Home Owners Association

Listing and Financial Details

  • Assessor Parcel Number 21-5.0-015-000-000-010.44000

Home Details

Home Type

Single Family

Est. Annual Taxes

$2,012

Year Built

Built in 2017

Lot Details

9.08 Acres

Listing Details

  • Property Type: Residential
  • Year Built: 2017
  • Directions: GPS Accessible
  • Property Sub-Type: Single Family Residence
  • ResoLaundryFeatures: Main Level
  • ResoLotFeatures: Adjoins Wooded Area, Level, Suitable for Horses
  • Lot Size Acres: 9.08
  • Road Surface Type: Concrete, Gravel
  • Co List Office Phone: 573-6641150
  • MLS Status: Closed
  • Subdivision Name: NONE
  • Above Grade Finished Sq Ft: 2108
  • Architectural Style: Contemporary, Ranch
  • Carport Y N: Yes
  • Reso Fireplace Features: Living Room
  • Unit Levels: One
  • New Construction: No
  • MIS_AboveGradeFinishedAreaSrchSqFt: 2108.00
  • PreviousStatus: Pending
  • MIS_PoolYN: 0
  • MIS_UnitCount: 0
  • Special Features: None
  • Property Sub Type: Detached

Interior Features

  • Basement: None
  • Interior Amenities: Kitchen/Dining Room Combo, Vaulted Ceiling(s), Kitchen Island, Custom Cabinetry, Eat-in Kitchen, Pantry, Double Vanity, Tub
  • Appliances: Dishwasher, Microwave, Refrigerator
  • Basement YN: No
  • Full Bathrooms: 2
  • Total Bedrooms: 4
  • Fireplaces: 1
  • Fireplace: Yes
  • MIS_LowerLevelBathroomsFull: 0
  • MIS_LowerLevelBathroomsHalf: 0
  • MIS_LowerLevelBedrooms: 0
  • MIS_MainLevelBathroomsFull: 2
  • MIS_MainLevelBathroomsHalf: 0
  • MIS_UpperLevelBathroomsFull: 0
  • MIS_UpperLevelBathroomsHalf: 0
  • MIS_UpperLevelBedrooms: 0

Exterior Features

  • Waterfront: No
  • Disclosures: Unknown, Other, Septic Disclosure
  • Home Warranty: No
  • Construction Type: Vinyl Siding
  • Other Structures: Workshop
  • Patio And Porch Features: Patio, Covered

Garage/Parking

  • Carport Spaces: 2
  • Attached Garage: No
  • Total Parking Spaces: 2

Utilities

  • Sewer: Septic Tank
  • Cooling: Central Air, Electric
  • Heating: Forced Air
  • Water Source: Well

Condo/Co-op/Association

  • Association: No

Schools

  • Elementary School: West County Elem.
  • Junior High Dist: West St. Francois Co. R-IV
  • High School: West County High
  • Middle Or Junior School: West County Middle

Lot Info

  • Development Status: Other
  • Lot Size Sq Ft: 131987
  • ResoLotSizeUnits: Acres
  • Parcel Number: 21-5.0-015-000-000-010.44000

Tax Info

  • Tax Year: 2024
  • Tax Annual Amount: 2012

Property History

We collect this data history from publicly available records. To have your information removed, we recommend requesting removal directly through your county’s website.

Date Event Price List to Sale Price per Sq Ft
06/26/2025 06/26/25 Sold -- -- --
05/26/2025 05/26/25 Pending -- -- --
05/15/2025 05/15/25 For Sale $360,000 -- $171 / Sq Ft
Source: MARIS MLS

Agents Affiliated with this Home

  • Section Image
  • Section Image
See All Agents

Map

Source: MARIS MLS

MLS Number: MIS25031110

MARIS MLS
Your Personal Tour Guide

Ask me questions while you tour the home.