L
Seller's Agent in 2026
LEE KLAMPE
BHHS Oregon- Professionals
(503) 931-2990
22 Total Sales

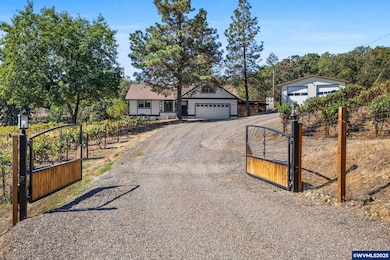

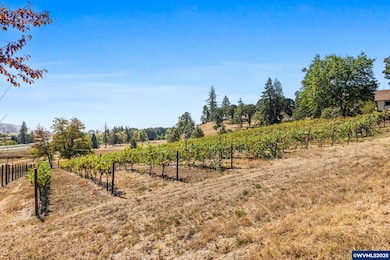
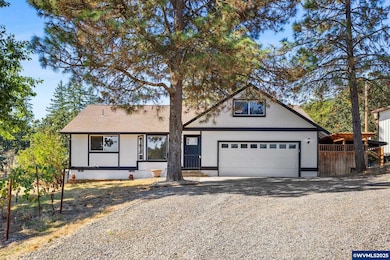

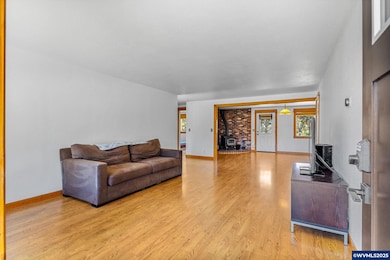
Beautiful 5.86-acre country setting with a view! 2.0 acres established pinot noir for the wine enthusiast. 2126 sq ft home. LVP on main, newer appliances, walk in pantry. Climate controlled garage. 2880 sq ft shop with 20-amp service. EV charge-point in garage for electric vehicles. Generac with cut-off switch panel in main house.
Last Agent to Sell the Property
BERKSHIRE HATHAWAY HOMESERVICES R E PROF License #200310233 Listed on: 09/22/2025

We collect this data history from publicly available records. To have your information removed, we recommend requesting removal directly through your county’s website.
We collect this data history from publicly available records. To have your information removed, we recommend requesting removal directly through your county’s website.
| Date | Type | Sale Price | Title Company |
|---|---|---|---|
| Interfamily Deed Transfer | -- | First American | |
| Warranty Deed | $450,000 | Fidelity National Title | |
| Special Warranty Deed | $275,000 | Accommodation | |
| Quit Claim Deed | -- | None Available | |
| Sheriffs Deed | $247,500 | None Available | |
| Interfamily Deed Transfer | -- | Fidelity Natl Title Co Of Or | |
| Interfamily Deed Transfer | -- | None Available | |
| Warranty Deed | $375,000 | Amerititle | |
| Warranty Deed | $308,000 | Ticor Title |
We collect this data history from publicly available records. To have your information removed, we recommend requesting removal directly through your county’s website.
| Date | Status | Loan Amount | Loan Type |
|---|---|---|---|
| Open | $407,200 | New Conventional | |
| Closed | $405,000 | New Conventional | |
| Previous Owner | $206,250 | New Conventional | |
| Previous Owner | $342,000 | New Conventional | |
| Previous Owner | $337,500 | Unknown | |
| Previous Owner | $246,400 | Fannie Mae Freddie Mac |
We collect this data history from publicly available records. To have your information removed, we recommend requesting removal directly through your county’s website.
| Date | Event | Price | List to Sale | Price per Sq Ft | Prior Sale |
|---|---|---|---|---|---|
| 07/02/2026 07/02/26 | Sold | $775,000 | -7.1% | $365 / Sq Ft | |
| 07/02/2026 07/02/26 | Off Market | $834,000 | -- | -- | |
| 01/23/2026 01/23/26 | Price Changed | $834,000 | -1.3% | $392 / Sq Ft | |
| 01/14/2026 01/14/26 | For Sale | $845,000 | 0.0% | $397 / Sq Ft | |
| 01/14/2026 01/14/26 | Price Changed | $845,000 | +9.0% | $397 / Sq Ft | |
| 11/14/2025 11/14/25 | Off Market | $775,000 | -- | -- | |
| 09/22/2025 09/22/25 | For Sale | $849,900 | +88.9% | $400 / Sq Ft | |
| 07/06/2018 07/06/18 | Sold | $450,000 | 0.0% | $212 / Sq Ft | View Prior Sale |
| 06/02/2018 06/02/18 | Pending | -- | -- | -- | |
| 05/22/2018 05/22/18 | For Sale | $450,000 | +63.6% | $212 / Sq Ft | |
| 04/28/2015 04/28/15 | Sold | $275,000 | -1.8% | $129 / Sq Ft | View Prior Sale |
| 02/22/2015 02/22/15 | Pending | -- | -- | -- | |
| 02/02/2015 02/02/15 | For Sale | $279,900 | -- | $132 / Sq Ft |
We collect this data history from publicly available records. To have your information removed, we recommend requesting removal directly through your county’s website.
| Year | Tax Paid | Tax Assessment Tax Assessment Total Assessment is a certain percentage of the fair market value that is determined by local assessors to be the total taxable value of land and additions on the property. | Land | Improvement |
|---|---|---|---|---|
| 2025 | $3,667 | $284,604 | ||
| 2024 | $3,572 | $276,316 | ||
| 2023 | $3,353 | $268,269 | $0 | $0 |
| 2022 | $3,156 | $260,464 | $0 | $0 |
| 2021 | $3,060 | $252,880 | $0 | $0 |
| 2020 | $2,972 | $245,510 | $0 | $0 |
| 2019 | $2,903 | $238,360 | $0 | $0 |
| 2018 | $2,849 | $0 | $0 | $0 |
| 2017 | $2,757 | $0 | $0 | $0 |
| 2016 | $2,270 | $0 | $0 | $0 |
| 2015 | $2,208 | $0 | $0 | $0 |
| 2014 | -- | $0 | $0 | $0 |
L
Seller's Agent in 2026
LEE KLAMPE
BHHS Oregon- Professionals
(503) 931-2990
22 Total Sales
Buyer's Agent in 2026
JOSE GONZALEZ
TU CASA CORPORATION
(503) 851-6582
149 Total Sales
Seller's Agent in 2018
PAM GREGORY
HOMESMART REALTY GROUP
(503) 580-7381
18 Total Sales
Buyer's Agent in 2018
Colleen Benson
KELLER WILLIAMS CAPITAL CITY BENSON BROKER GROUP
(503) 830-9467
766 Total Sales
Seller's Agent in 2015
Brenda Schamp
NORTHWEST INVESTOR REALTY
(541) 223-8258
39 Total Sales
Buyer's Agent in 2015
ANGELA GROVES
EXP REALTY, LLC
(503) 602-2519
59 Total Sales
Source: Willamette Valley MLS
MLS Number: 833869
APN: 536245
Disclaimer: Certain information contained herein is derived from information provided by parties other than Homes.com. All information provided is deemed reliable, but is not guaranteed to be accurate and should be independently verified.
Based on information from Willamette Valley Multiple Listing Service, which neither guarantees nor is in any way responsible for its accuracy. All data is provided ‘AS IS’ and with all faults. Data maintained by Willamette Valley Multiple Listing Service may not reflect all real estate activity in the market. Copyright 2026 Williamette Valley Multiple Listing Service.
WVMLS Member Broker: Arlene Richardson.
Ask me questions while you tour the home.