NOT LISTED FOR SALE

10889 W Clair Dr Sun City, AZ 85351

Sun City Area

Estimated Value: $192,000 - $230,000

2 Beds
2 Baths
1,125 Sq Ft
$183/Sq Ft Est. Value

Sale Details

Date Sold: November 10, 2020

Last sale price $173,000 $154 Per Sq Ft

Est. 19% increase in value since last sale

Current estimated payment $1,384 / mo

10 Days on Market

Highlights

  • Golf Course Community
  • Clubhouse
  • Tennis Courts
  • Fitness Center
  • Heated Community Pool
  • Eat-In Kitchen

About This Home

As of November 2020

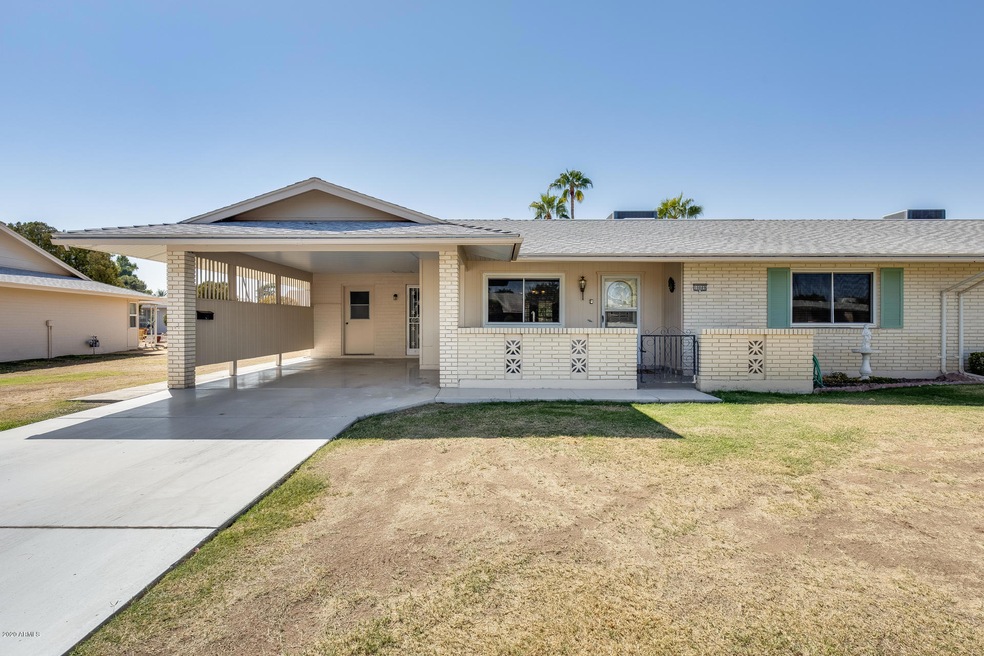
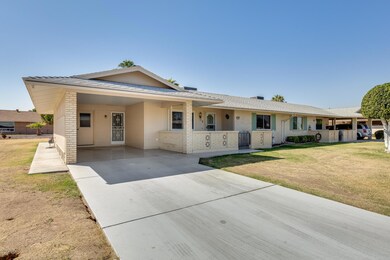
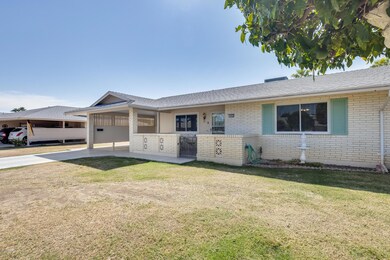
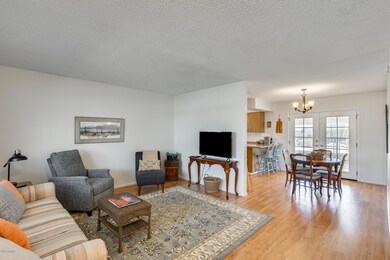
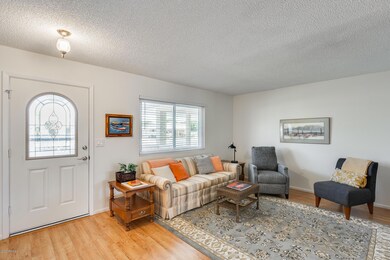
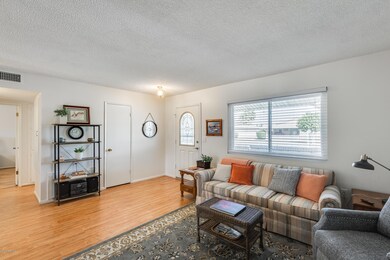
Welcome home! This bright and beautiful twin home has been well maintained and is ready for it's newest owner to call it their own! Located in the Ten Clairs community and sandwiched between HOA-maintained greenbelts, this property offers all the finest Sun City amenities, with the added bonus of minimal exterior maintenance and many of your utilities covered by the HOA! Inside you will find a clean, cozy, and recently painted two bedroom home with two bathrooms. The kitchen has newer countertops, a breakfast bar, dining area, and all appliances included! Laminate floors were installed in the living room, dining room, kitchen, and laundry in 2019, too. The laundry area is conveniently located inside and the washer and dryer ARE included! Out front, the carport can
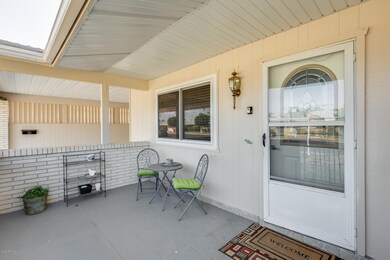
accommodate both a car and a golf cart with a bonus storage area. French doors open to a cozy screened in porch to help enjoy the outdoors and wonderful weather! You do not want to miss viewing this great home!

Last Agent to Sell the Property

George Laughton

EveryPlace License #SA579470000 Listed on: 10/20/2020

Co-Listed By

Tim Stempkowski

My Home Group Real Estate License #SA678920000

Last Buyer's Agent

Jill Estrada

Realty ONE Group License #SA661564000

Townhouse Details

Home Type

  • Townhome

Est. Annual Taxes

  • $567

Year Built

  • Built in 1967

Lot Details

  • 334 Sq Ft Lot
  • 1 Common Wall
  • Grass Covered Lot

HOA Fees

  • $200 Monthly HOA Fees

Parking

  • 2 Carport Spaces

Home Design

  • Twin Home
  • Composition Roof
  • Block Exterior

Interior Spaces

  • 1,125 Sq Ft Home
  • 1-Story Property
  • Double Pane Windows

Kitchen

  • Eat-In Kitchen
  • Breakfast Bar
  • Built-In Oven
  • Electric Cooktop
  • Built-In Microwave
  • Dishwasher
  • Disposal

Flooring

  • Laminate
  • Tile

Bedrooms and Bathrooms

  • 2 Bedrooms
  • 2 Full Bathrooms

Laundry

  • Laundry in unit
  • Dryer
  • Washer

Accessible Home Design

  • Grab Bar In Bathroom
  • No Interior Steps

Outdoor Features

  • Screened Patio

Schools

  • Adult Elementary And Middle School
  • Adult High School

Utilities

  • Central Air
  • Heating System Uses Natural Gas
  • Gas Water Heater
  • High Speed Internet
  • Cable TV Available

Listing and Financial Details

  • Tax Lot 29
  • Assessor Parcel Number 142-70-333

Community Details

Overview

  • Association fees include water, sewer, trash, pest control, front yard maint, ground maintenance
  • Colby Mngmt Association, Phone Number (623) 977-3860
  • Built by DEL WEBB
  • Sun City 6C Tract C & D Subdivision, A12 Floorplan

Amenities

  • Clubhouse
  • Community Media Room

Recreation

  • Golf Course Community
  • Tennis Courts
  • Racquetball
  • Fitness Center
  • Heated Community Pool
  • Community Spa
  • Bike Trail

Townhouse Details

Home Type

Townhome

Est. Annual Taxes

$567

Year Built

Built in 1967

Lot Details

334 Sq Ft Lot

HOA Fees

$200 per month

Listing Details

  • Cross Street: Peoria and 107th Ave
  • Property Type: Residential
  • Ownership: Fee Simple
  • Association Fees Community Facilities District: N
  • Recreation Center Fee: 496.0
  • Recreation Center Fee 2: N
  • Recreation Center Fee: Y
  • Recreation Center Paid Frequency: Annually
  • Total Monthly Fee Equivalent: 241.33
  • Updated Floors: Partial
  • Items Updated Floor Yr Updated: 2019
  • Separate Den Office Sep Den Office: N
  • Year Built: 1967
  • Tax Year: 2020
  • Master Model: A12
  • Property Sub Type: Gemini/Twin Home
  • Horses: No
  • Lot Size Acres: 0.01
  • Co List Office Mls Id: myhg01
  • Co List Office Phone: 480-685-2760
  • Subdivision Name: SUN CITY 6C TRACT C & D
  • Property Attached Yn: No
  • General Property Description:PriceSqFt: 153.78
  • Const - Finish:Const - Finish: Painted
  • Cooling:Cooling: Central Air
  • Technology:Technology: Cable TV Avail, High Speed Internet
  • Plumbing:Plumbing: Gas Hot Water Heater
  • Building Style:Building Style: 2-3-4 Plex
  • Special Features: None

Interior Features

  • Flooring: Laminate, Tile
  • Basement YN: No
  • Spa Features: None
  • Appliances: Dishwasher, Disposal, Refrigerator, Electric Cooktop, Microwave, Washer, Dryer
  • Accessibility Features: Bath Grab Bars
  • Full Bathrooms: 2
  • Total Bedrooms: 2
  • Fireplace: No
  • Interior Amenities: 3/4 Bath Master Bdrm, Eat-in Kitchen, Breakfast Bar, Pantry, Non-laminate Counter, High Speed Internet, No Interior Steps
  • Living Area: 1125.0
  • Stories: 1
  • Window Features: Dual Pane
  • Dining Area:Dining Area: Eat-in Kitchen, Breakfast Bar
  • Interior Features:Interior Features: No Interior Steps
  • Kitchen Features:Kitchen Features: Dishwasher, Disposal, Refrigerator, Pantry, Electric Cooktop, Built-in Microwave, Wall Oven(s), Non-laminate Counter
  • Laundry:Laundry: Washer Included, Dryer Included, Inside
  • Master Bathroom:Master Bathroom: 3/4 Bath Master Bdrm
  • Master Bedroom:Master Bedroom: Not Split
  • Window Features:Window Features: Dual Pane

Exterior Features

  • Fencing: None
  • Exterior Features: Screened in Patio(s)
  • Lot Features: Grass Front, Grass Back
  • Pool Private: No
  • Disclosures: Seller Discl Avail, Agency Discl Req
  • Common Walls: 1 Common Wall
  • Construction Type: Block, Painted
  • Patio And Porch Features: Patio
  • Roof: Composition
  • General Property Description:Community Pool YN2: Yes
  • General Property Description:Private Pool YN2: No
  • Community Pool Features:Community Pool Features: Heated

Garage/Parking

  • Total Covered Spaces: 1.5
  • Carport Spaces: 1.5

Utilities

  • Cooling: Central Air
  • Heating: Natural Gas
  • Laundry Features: Inside
  • Cooling Y N: Yes
  • Heating Yn: Yes
  • Water Source: Pvt Water Company
  • Utilities:Utilities: APS, SW Gas

Condo/Co-op/Association

  • Community Features: Lake, Community Spa Htd, Golf, Tennis Court(s), Racquetball, Biking/Walking Path, Clubhouse, Community Media Room, Fitness Center
  • Association Fee: 200.0
  • Association Fee Frequency: Monthly
  • Association Name: Ten Clairs
  • Phone: 623-764-2560
  • Association: Yes

Association/Amenities

  • Association Fees:HOA Transfer Fee2: 175.0
  • Association Fees:PAD Fee YN2: N
  • Association Fees:Cap ImprovementImpact Fee: 3500.0
  • Association Fees:Cap ImprovementImpact Fee _percent_: $
  • Association Fees:HOA Management Company: Colby Mngmt
  • Association Fees:HOA Management Phone: 623-977-3860
  • Association Fees:Cap ImprovementImpact Fee 2 _percent_: $

Fee Information

  • Association Fee Includes: Water, Sewer, Trash, Pest Control, Front Yard Maint, Maintenance Grounds

Schools

  • Elementary School: Adult
  • High School: Adult
  • Middle Or Junior School: Adult

Lot Info

  • Land Lease: No
  • Lot Size Sq Ft: 334.0
  • Parcel #: 142-70-333

Building Info

  • Builder Name: DEL WEBB

Tax Info

  • Tax Annual Amount: 567.0
  • Tax Book Number: 142.0
  • Tax Lot: 29
  • Tax Map Number: 70.0

Ownership History

We collect this data history from publicly available records. To have your information removed, we recommend requesting removal directly through your county’s website.

Date Name Owned For Owner Type

Purchase Details

Listed on
Oct 20, 2020
Closed on
Nov 2, 2020
Sold by
Bought by
Seller's Agent
George Laughton
EveryPlace
Buyer's Agent
Jill Estrada
Realty ONE Group
List Price
$169,900
Sold Price
$173,000
Premium/Discount to List
$3,100
1.82%
Current Estimated Value
$206,316

Home Financials for this Owner

Home Financials are based on the most recent Mortgage that was taken out on this home.
Estimated Appreciation
$33,316
Avg. Annual Appreciation
3.12%

Purchase Details

Listed on
Nov 26, 2019
Closed on
Dec 10, 2019
Sold by
Bought by
Seller's Agent
Arvid Peterson
eXp Realty
Buyer's Agent
Tim Stempkowski
My Home Group Real Estate
List Price
$152,000
Sold Price
$152,000

Home Financials for this Owner

Home Financials are based on the most recent Mortgage that was taken out on this home.
Avg. Annual Appreciation
15.65%

Purchase Details

Closed on
Mar 31, 2006
Sold by
Bought by

Purchase Details

Closed on
Aug 21, 1998
Sold by
Bought by

Purchase Details

Closed on
Jan 5, 1996
Sold by
Bought by
Source: Public Records
Create a Home Valuation Report for This Property
The Home Valuation Report is an in-depth analysis detailing your home's value as well as a comparison with similar homes in the area

Home Values in the Area

Source: Public Records

Average Home Value in this Area


Source: Public Records

Purchase History

We collect this data history from publicly available records. To have your information removed, we recommend requesting removal directly through your county’s website.

Date Buyer Sale Price Title Company
$173,000 Security Title Agency Inc
$152,000 Lawyers Title Of Arizona Inc
$125,000 First American Title Ins Co
$75,000 North American Title Agency
$69,000 United Title Agency
Source: Public Records

Property History

We collect this data history from publicly available records. To have your information removed, we recommend requesting removal directly through your county’s website.

Date Event Price List to Sale Price per Sq Ft Prior Sale
11/10/2020 11/10/20 Sold $173,000 +1.8% $154 / Sq Ft
10/23/2020 10/23/20 Pending -- -- --
10/13/2020 10/13/20 For Sale $169,900 +11.8% $151 / Sq Ft
12/20/2019 12/20/19 Sold $152,000 0.0% $135 / Sq Ft View Prior Sale
11/28/2019 11/28/19 Pending -- -- --
11/26/2019 11/26/19 For Sale $152,000 -- $135 / Sq Ft
Source: Arizona Regional Multiple Listing Service (ARMLS)

Tax History

We collect this data history from publicly available records. To have your information removed, we recommend requesting removal directly through your county’s website.

Year Tax Paid Tax Assessment Tax Assessment Total Assessment is a certain percentage of the fair market value that is determined by local assessors to be the total taxable value of land and additions on the property. Land Improvement
2025 $606 $7,526
2024 $545 $7,167
2023 $545 $15,360 $3,070 $12,290
2022 $514 $12,510 $2,500 $10,010
2021 $530 $11,410 $2,280 $9,130
2020 $567 $11,050 $2,210 $8,840
2019 $511 $8,380 $1,670 $6,710
2018 $491 $7,310 $1,460 $5,850
2017 $476 $6,220 $1,240 $4,980
2016 $250 $5,720 $1,140 $4,580
2015 $423 $5,000 $1,000 $4,000
Source: Public Records

Agents Affiliated with this Home

  • Section Image
  • Section Image
  • Section Image
  • Section Image
  • Section Image
See All Agents

Map

Source: Arizona Regional Multiple Listing Service (ARMLS)

MLS Number: 6146059

Arizona Regional Multiple Listing Service (ARMLS)

APN: 142-70-333

Your Personal Tour Guide

Ask me questions while you tour the home.