
Lyndsay Westdale
Keller Williams Lakeside
(586) 500-7856
55 Total Sales
2 in Berkley
$265,000 Price Range
Estimated Value: $347,647
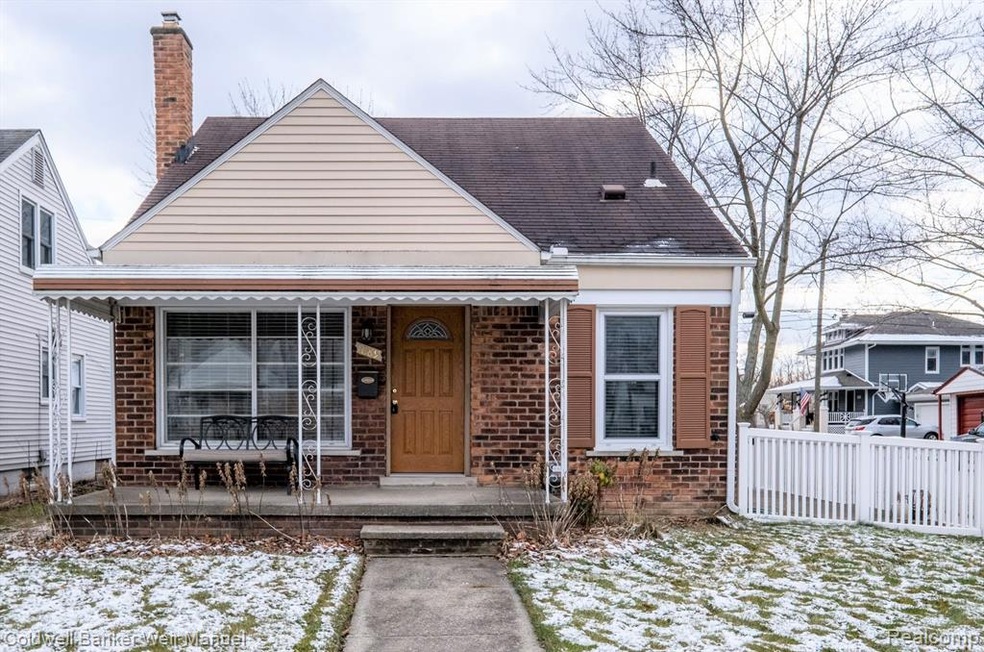
*MULTIPLE OFFERS...all offers due by 3:00 1/25*. With an open floorplan, updated kitchen with granite, and a master bath, you will want to see this home and soon! The kitchen has been opened creating a fabulous flow and great space for gatherings, not to mention all the counter prep space and cabinet storage. Beautiful hardwood flooring runs through the first floor for a nice clean look. The room configurations are great for comfortably working from home. You’re wishing for a master suite with a full bath…you got it! Huge upstairs master with space for large furniture and even room for a sitting area. Plus, it will be hard to complain about closet space in the master with three closets and a walk-in closet. Basement has been waterproofed and is a clean slate so you can setup your home gym or finish it however you’d like. Large corner lot that was recently fully fenced, an oversized 2 car garage. Sq ft is incorrect in PRD new sketch in documents, furnace 2013.
Last Agent to Sell the Property
The Agency Hall & Hunter License #6501334237 Listed on: 01/23/2021
We collect this data history from publicly available records. To have your information removed, we recommend requesting removal directly through your county’s website.
Lyndsay Westdale
Keller Williams Lakeside
(586) 500-7856
55 Total Sales
2 in Berkley
$265,000 Price Range
Craig Hickey
Power House Group Realty
(313) 751-3678
215 Total Sales
1 in Berkley
$389,900 Price
Christine Winans
Berkshire Hathaway HomeServices Kee Realty Bham
(947) 886-8312
134 Total Sales
5 in Berkley
$240K - $411K Price Range
Keith Weber
RE/MAX First
(248) 413-8134
111 Total Sales
1 in Berkley
$340,000 Price
Peter Gojcaj
PG Real Estate Group Inc
(586) 930-4714
83 Total Sales
2 in Berkley
$183K - $416K Price Range
Donna Guaresimo
Berkshire Hathaway HomeServices Kee Realty
(947) 208-4633
11 Total Sales
1 in Berkley
$240,000 Price
We collect this data history from publicly available records. To have your information removed, we recommend requesting removal directly through your county’s website.
| Date | Buyer | Sale Price | Title Company |
|---|---|---|---|
| -- | None Listed On Document | ||
| $258,000 | Bankers Title Settlement | ||
| $244,900 | First American Title Insuran | ||
| $155,000 | None Available | ||
| $181,875 | -- | ||
| $138,000 | -- |
We collect this data history from publicly available records. To have your information removed, we recommend requesting removal directly through your county’s website.
| Date | Status | Borrower | Loan Amount |
|---|---|---|---|
| Previous Owner | $110,000 | ||
| Previous Owner | $195,900 | ||
| Previous Owner | $195,900 | ||
| Previous Owner | $146,006 | ||
| Previous Owner | $153,784 |
We collect this data history from publicly available records. To have your information removed, we recommend requesting removal directly through your county’s website.
| Date | Event | Price | List to Sale | Price per Sq Ft | Prior Sale |
|---|---|---|---|---|---|
| 02/05/2021 02/05/21 | Sold | $258,000 | +3.2% | $219 / Sq Ft | |
| 01/26/2021 01/26/21 | Pending | -- | -- | -- | |
| 01/23/2021 01/23/21 | For Sale | $250,000 | +2.1% | $213 / Sq Ft | |
| 05/19/2017 05/19/17 | Sold | $244,900 | 0.0% | $217 / Sq Ft | View Prior Sale |
| 04/08/2017 04/08/17 | Pending | -- | -- | -- | |
| 03/16/2017 03/16/17 | For Sale | $244,900 | -- | $217 / Sq Ft |
We collect this data history from publicly available records. To have your information removed, we recommend requesting removal directly through your county’s website.
| Year | Tax Paid | Tax Assessment Tax Assessment Total Assessment is a certain percentage of the fair market value that is determined by local assessors to be the total taxable value of land and additions on the property. | Land | Improvement |
|---|---|---|---|---|
| 2025 | $5,002 | $137,060 | $0 | $0 |
| 2024 | $4,886 | $130,350 | $0 | $0 |
| 2023 | $4,403 | $122,410 | $0 | $0 |
| 2022 | $4,401 | $114,070 | $0 | $0 |
| 2021 | $3,974 | $108,120 | $0 | $0 |
| 2020 | $3,802 | $105,160 | $0 | $0 |
| 2019 | $3,991 | $99,740 | $0 | $0 |
| 2018 | $3,817 | $96,420 | $0 | $0 |
| 2017 | $2,583 | $90,650 | $0 | $0 |
| 2016 | $2,607 | $85,600 | $0 | $0 |
| 2015 | -- | $81,520 | $0 | $0 |
| 2014 | -- | $72,160 | $0 | $0 |
| 2011 | -- | $63,920 | $0 | $0 |
J
Seller's Agent in 2021
Jennifer Doctor
The Agency Hall & Hunter
(248) 798-8067
53 Total Sales
Buyer's Agent in 2021
David Corp
KW Metro
(248) 321-5376
76 Total Sales
R
Seller's Agent in 2017
Robert Visingardi
Real Broker, LLC Birmingham
(248) 935-8201
16 Total Sales
Source: Realcomp
MLS Number: 2210004936
APN: 25-17-478-001
Disclaimer: Certain information contained herein is derived from information provided by parties other than Homes.com. All information provided is deemed reliable, but is not guaranteed to be accurate and should be independently verified.
IDX provided courtesy of Realcomp II Ltd. via Ten-X and MLS
Copyright 2026 Realcomp II Ltd. Shareholders
IDX information is provided exclusively for consumers' personal, noncommercial use and may not be used for any purpose other than to identify prospective properties consumers may be interested in purchasing. The accuracy of all information, regardless of source, is not guaranteed or warranted. All information should be independently verified.
Listing Information presented by local MLS brokerage: Ten-X, local REALTOR®- Arlene Richardson - (888)-952-6393
Ask me questions while you tour the home.