
William Harr
Responds Quickly
RE/MAX ONE
(380) 210-4486
66 Total Sales
1 in Southwest Hilltop
$236,000 Price

Estimated Value: $301,723
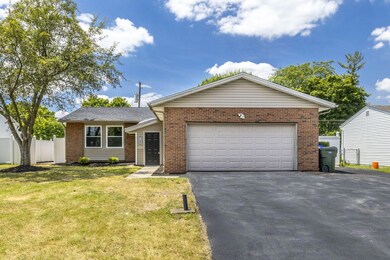
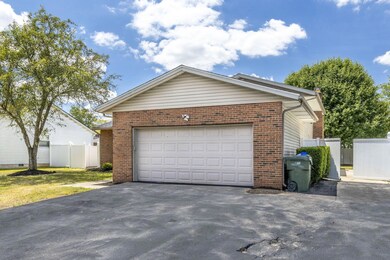
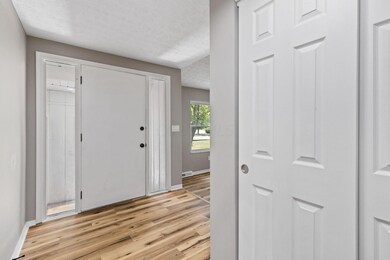
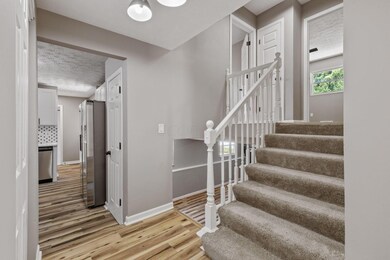
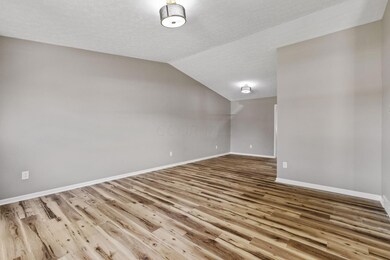
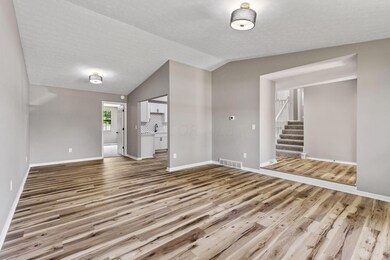
Welcome to 1089 S. Hague Ave. You'll fall in love with this large, renovated 3 level split offering 5 bedrooms, 2.5 bathrooms, 2,110 SQ.FT., 2 car garage and fenced in yard. Recent updates include new roof, all new flooring through out, brand new kitchen and baths, quartz counter tops, stainless steel appliances, new plumbing, fresh paint through out and new light and plumbing fixtures. HUGE driveway offers plenty of extra parking! Great find!
Last Agent to Sell the Property
Beckett Realty Group License #2005005374 Listed on: 06/12/2024
We collect this data history from publicly available records. To have your information removed, we recommend requesting removal directly through your county’s website.
William Harr
RE/MAX ONE
(380) 210-4486
66 Total Sales
1 in Southwest Hilltop
$236,000 Price
Jenna Wright
KW Classic Properties Realty
(380) 800-5717
22 Total Sales
1 in Southwest Hilltop
$280,000 Price
Don Shaffer
Howard HannaRealEstateServices
(380) 800-5848
737 Total Sales
1 in Southwest Hilltop
$236,335 Price
Bruce Dooley
KW Classic Properties Realty
(614) 660-5676
118 Total Sales
1 in Southwest Hilltop
$250,000 Price
Chris Reed
Howard Hanna Real Estate Svcs
(380) 600-9553
142 Total Sales
1 in Southwest Hilltop
$229,900 Price
Todd Stone
EXP Realty, LLC
(380) 208-0434
66 Total Sales
3 in Southwest Hilltop
$97K - $254K Price Range
We collect this data history from publicly available records. To have your information removed, we recommend requesting removal directly through your county’s website.
| Date | Buyer | Sale Price | Title Company |
|---|---|---|---|
| $315,000 | New Leaf Title Llc | ||
| Ads Homes Llc | $172,200 | Axxis Title Agency | |
| Hendricks Deborah L | $154,000 | Valmer Land | |
| Lehosit Olivia C | -- | -- | |
| Lehoist Andy J | $98,600 | -- | |
| -- | $65,900 | -- | |
| -- | -- | -- |
We collect this data history from publicly available records. To have your information removed, we recommend requesting removal directly through your county’s website.
| Date | Status | Borrower | Loan Amount |
|---|---|---|---|
| Open | $299,250 | ||
| Previous Owner | Ads Homes Llc | $235,000 | |
| Previous Owner | Hendricks Deborah L | $1,343 | |
| Previous Owner | Hendricks Deborah L | $40,835 | |
| Previous Owner | Hendricks Deborah L | $152,793 | |
| Previous Owner | Lehosit Olvia C | $112,000 | |
| Previous Owner | Lehosit Andy J | $109,350 |
We collect this data history from publicly available records. To have your information removed, we recommend requesting removal directly through your county’s website.
| Date | Event | Price | List to Sale | Price per Sq Ft |
|---|---|---|---|---|
| 07/15/2024 07/15/24 | Sold | $315,000 | +1.6% | $149 / Sq Ft |
| 06/12/2024 06/12/24 | For Sale | $309,900 | -- | $147 / Sq Ft |
We collect this data history from publicly available records. To have your information removed, we recommend requesting removal directly through your county’s website.
| Year | Tax Paid | Tax Assessment Tax Assessment Total Assessment is a certain percentage of the fair market value that is determined by local assessors to be the total taxable value of land and additions on the property. | Land | Improvement |
|---|---|---|---|---|
| 2025 | $3,409 | $75,950 | $14,840 | $61,110 |
| 2024 | $3,409 | $75,950 | $14,840 | $61,110 |
| 2023 | $3,365 | $75,950 | $14,840 | $61,110 |
| 2022 | $2,909 | $56,080 | $8,090 | $47,990 |
| 2021 | $2,914 | $56,080 | $8,090 | $47,990 |
| 2020 | $2,918 | $56,080 | $8,090 | $47,990 |
| 2019 | $2,814 | $46,380 | $6,760 | $39,620 |
| 2018 | $2,624 | $46,380 | $6,760 | $39,620 |
| 2017 | $2,750 | $46,380 | $6,760 | $39,620 |
| 2016 | $2,687 | $40,570 | $5,570 | $35,000 |
| 2015 | $2,440 | $40,570 | $5,570 | $35,000 |
| 2014 | $2,446 | $40,570 | $5,570 | $35,000 |
| 2013 | $1,419 | $47,705 | $6,545 | $41,160 |
Seller's Agent in 2024
Brian Breeckner
Beckett Realty Group
(614) 588-7205
8 in this area
403 Total Sales
Buyer's Agent in 2024
Diana Fair
Red 1 Realty
(614) 599-3920
4 in this area
273 Total Sales
Source: Columbus and Central Ohio Regional MLS
MLS Number: 224019416
APN: 010-148233
Disclaimer: Certain information contained herein is derived from information provided by parties other than Homes.com. All information provided is deemed reliable, but is not guaranteed to be accurate and should be independently verified.
IDX information is provided exclusively for personal, non-commercial use, and may not be used for any purpose other than to identify prospective properties consumers may be interested in purchasing.
Information is deemed reliable but not guaranteed.
Ask me questions while you tour the home.