NOT LISTED FOR SALE

10891 Roanoke Loop Daphne, AL 36526

Daphne Area

Estimated Value: $356,000 - $415,000

3 Beds
2.5 Baths
2,299 Sq Ft
$166/Sq Ft Est. Value

Sale Details

Date Sold: April 13, 2018

Last sale price $244,000 $106 Per Sq Ft

Est. 56% increase in value since last sale

Current estimated payment $2,336 / mo

37 Days on Market

Highlights

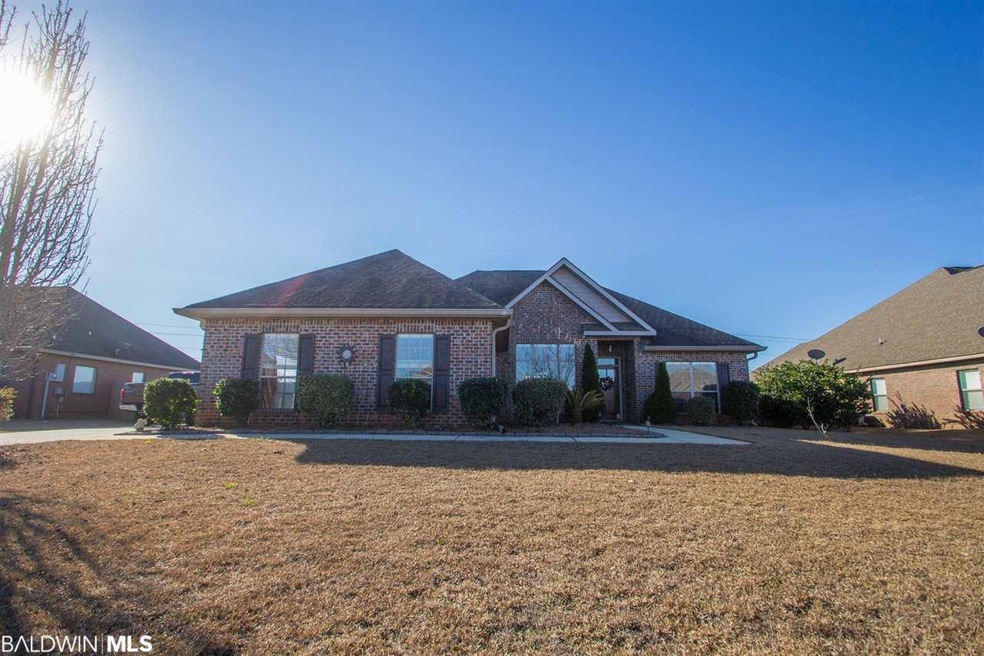
  • Craftsman Architecture
  • Clubhouse
  • Wood Flooring
  • Belforest Elementary School Rated A-
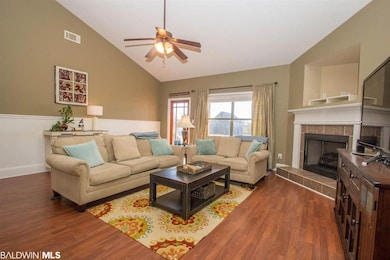
  • Vaulted Ceiling
  • 2 Car Attached Garage

About This Home

As of April 2018

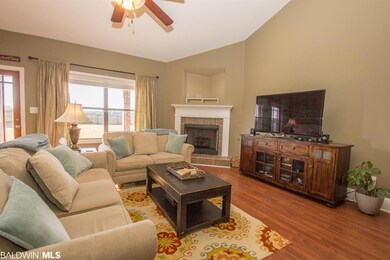
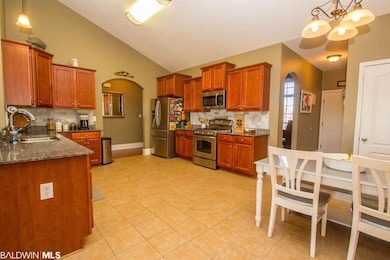
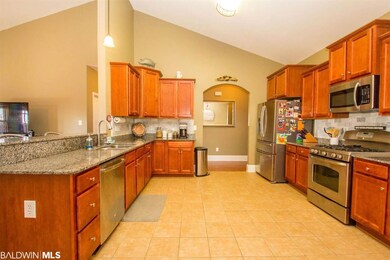
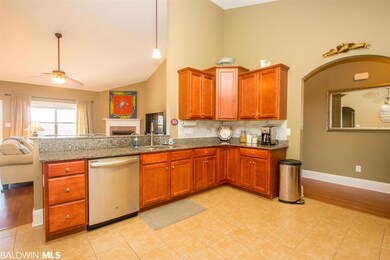
Located in Daphne's popular Austin Park II subdivision, this craftsman style home sits on a large fenced in lot offering privacy and relaxation. This home features 3 bedrooms, 2.5 bathrooms, an office/study, a beautiful covered patio and a 12 x 18 shed with loft storage. Spacious kitchen and living area offer vaulted ceilings and breakfast bar. Master bedroom features tray ceilings. Huge master bathroom has soaker tub, double vanity and large walk-in closet. Location is fabulous! Less than 10 minutes from all Daphne schools, churches and downtown Daphne area restaurants and shopping. Must see this beautiful Daphne home!

Last Agent to Sell the Property

Lisa C Dutton

Bayside Real Estate Group Brokerage Phone: 251-209-0606 License #67110-1 Listed on: 02/02/2018

Bayside Real Estate Group

Last Buyer's Agent

Derek Mink

Goode Realty, LLC License #71551

Create a Home Valuation Report for This Property
The Home Valuation Report is an in-depth analysis detailing your home's value as well as a comparison with similar homes in the area

Home Details

Home Type

  • Single Family

Year Built

  • Built in 2007

HOA Fees

  • $44 Monthly HOA Fees

Parking

  • 2 Car Attached Garage

Home Design

  • Craftsman Architecture
  • Composition Roof

Interior Spaces

  • 2,299 Sq Ft Home
  • 1-Story Property
  • Vaulted Ceiling
  • Ceiling Fan
  • Gas Log Fireplace
  • Family Room with Fireplace

Kitchen

  • Gas Range
  • Microwave
  • Dishwasher
  • Disposal

Flooring

  • Wood
  • Carpet
  • Tile

Bedrooms and Bathrooms

  • 3 Bedrooms
  • Split Bedroom Floorplan

Home Security

  • Home Security System
  • Security Lights
  • Fire and Smoke Detector

Schools

  • Daphne East Elementary School
  • Daphne Middle School
  • Daphne High School

Utilities

  • Heating Available
  • Grinder Pump
  • Internet Available

Additional Features

  • Outdoor Storage
  • Fenced

Listing and Financial Details

  • Assessor Parcel Number 43-06-23-0-000-030.091
  • Tax Block 1

Community Details

Overview

  • Association fees include taxes common area, management, common area maintenance

Amenities

  • Community Barbecue Grill
  • Clubhouse

Security

  • Fenced around community

Home Details

Home Type

Single Family

Year Built

Built in 2007

Lot Details

0 Sq Ft Lot

HOA Fees

$44 per month

Parking

2

Listing Details

  • Property Type: Residential
  • Parcel Number: 43-06-23-0-000-030.091
  • Year Built: 2007
  • Property Sub-Type: Residential Detached
  • ResoCommunityFeatures: Fencing, BBQ Area, Clubhouse, More Than Two Pets Allowed
  • Reso Fencing: Fenced
  • ResoLotFeatures: Less Than 1 Acre
  • ResoSecurityFeatures: Security System, Security Lights
  • Attribution Contact: PHONE: 251-209-0606
  • Co List Office Phone: 251-517-0488
  • MLS Status: Closed
  • Subdivision Name: Austin Park II
  • Architectural Style: Craftsman
  • Reso Fireplace Features: Gas Log, Family Room
  • Reso Interior Features: Internet, Ceiling Fan(s), High Ceilings, Vaulted Ceiling(s), Termite Contract, Split Bedroom Plan
  • Living Area: 2299
  • Special Features: None
  • Property Sub Type: Detached

Interior Features

  • Appliances: Disposal, Gas Range, Microwave, Dishwasher, Smoke Detector
  • Full Bathrooms: 2
  • Half Bathrooms: 1
  • Total Bedrooms: 3
  • Fireplaces: 1
  • Fireplace: Yes
  • Flooring: Tile, Wood, Carpet
  • Stories: 1
  • Stories: 1

Exterior Features

  • Roof: Composition Shingle
  • Waterfront Features: No Waterfront
  • Exterior Features: Storage
  • Other Structures: Storage
  • Patio And Porch Features: Covered Patio

Garage/Parking

  • Garage Spaces: 2
  • Attached Garage: Yes
  • Parking Features: Attached, Double Garage, Garage Door Opener

Utilities

  • Utilities: Grinder Pump, Belforest Water, Daphne Utilities, Riviera Utilities, Cable
  • Heating: Electric
  • HeatingYN: Yes

Condo/Co-op/Association

  • Association Fee: 44
  • Association Fee Frequency: Monthly
  • Association: Yes

Fee Information

  • Association Fee Includes: Taxes Common Area, Association Management, Common Area Maintenance

Schools

  • Middle Or Junior School: Daphne Middle

Lot Info

  • Number Of Lots: 1

Green Features

Rental Info

  • Furnished: Unfurnished

Multi Family

Tax Info

  • Tax Block: 1

MLS Schools

  • Elementary School: Daphne East Elementary
  • HighSchool: Daphne High

Ownership History

We collect this data history from publicly available records. To have your information removed, we recommend requesting removal directly through your county’s website.

Date Name Owned For Owner Type

Purchase Details

Closed on
Nov 23, 2022
Sold by
Flippo Zackery Daniel and Peyton Camille
Bought by
Current Estimated Value
$380,409

Home Financials for this Owner

Home Financials are based on the most recent Mortgage that was taken out on this home.
Original Mortgage
$75,000
Interest Rate
5.89%
Mortgage Type
New Conventional

Purchase Details

Listed on
Feb 2, 2018
Closed on
Apr 13, 2018
Sold by
Guarisco Mark J and Guarisco Laura N
Bought by
Flippo Zackery Daniel and Flippo Peyton Camille
Seller's Agent
Lisa C Dutton
Bayside Real Estate Group
Buyer's Agent
Derek Mink
Goode Realty, LLC
List Price
$248,000
Sold Price
$244,000
Premium/Discount to List
-$4,000
-1.61%

Home Financials for this Owner

Home Financials are based on the most recent Mortgage that was taken out on this home.
Avg. Annual Appreciation
5.48%
Original Mortgage
$216,000
Interest Rate
4.43%
Mortgage Type
New Conventional

Purchase Details

Closed on
Sep 27, 2007
Sold by
D R Horton Inc Birmingham
Bought by
Guarisco Mark J and Guarisco Laura N

Home Financials for this Owner

Home Financials are based on the most recent Mortgage that was taken out on this home.
Original Mortgage
$188,720
Interest Rate
6.57%
Mortgage Type
Purchase Money Mortgage
Source: Public Records

Purchase History

We collect this data history from publicly available records. To have your information removed, we recommend requesting removal directly through your county’s website.

Date Buyer Sale Price Title Company
$299,800 --
Flippo Zackery Daniel $244,000 None Available
Guarisco Mark J -- None Available
Source: Public Records

Mortgage History

We collect this data history from publicly available records. To have your information removed, we recommend requesting removal directly through your county’s website.

Date Status Borrower Loan Amount
Previous Owner $75,000
Previous Owner Flippo Zackery Daniel $212,930
Previous Owner Flippo Zackery Daniel $216,000
Previous Owner Guarisco Mark J $450,000
Previous Owner Guarisco Mark $191,500
Previous Owner Royale Development Llc $152,320
Previous Owner Guarisco Mark J $188,720
Source: Public Records

Property History

We collect this data history from publicly available records. To have your information removed, we recommend requesting removal directly through your county’s website.

Date Event Price List to Sale Price per Sq Ft
04/13/2018 04/13/18 Sold $244,000 -1.6% $106 / Sq Ft
03/11/2018 03/11/18 Pending -- -- --
02/02/2018 02/02/18 For Sale $248,000 -- $108 / Sq Ft
Source: Baldwin REALTORS®

Tax History

We collect this data history from publicly available records. To have your information removed, we recommend requesting removal directly through your county’s website.

Year Tax Paid Tax Assessment Tax Assessment Total Assessment is a certain percentage of the fair market value that is determined by local assessors to be the total taxable value of land and additions on the property. Land Improvement
2025 $2,318 $74,760 $12,880 $61,880
2024 $2,199 $70,940 $11,960 $58,980
2023 $1,028 $34,600 $5,020 $29,580
2022 $794 $29,980 $0 $0
2021 $672 $25,120 $0 $0
2020 $647 $24,720 $0 $0
2019 $637 $24,360 $0 $0
2018 $611 $23,440 $0 $0
2017 $586 $22,520 $0 $0
2016 $570 $21,960 $0 $0
2015 $564 $21,740 $0 $0
2014 $545 $21,080 $0 $0
2013 -- $20,580 $0 $0
Source: Public Records

Agents Affiliated with this Home

  • Section Image
  • Section Image
See All Agents

Map

Source: Baldwin REALTORS®

MLS Number: 265021

Baldwin REALTORS®

APN: 43-06-23-0-000-030.091

Your Personal Tour Guide

Ask me questions while you tour the home.