BJ
Seller's Agent in 2022
Brett Jones
Waters Edge Realty
Estimated Value: $499,932 - $549,000
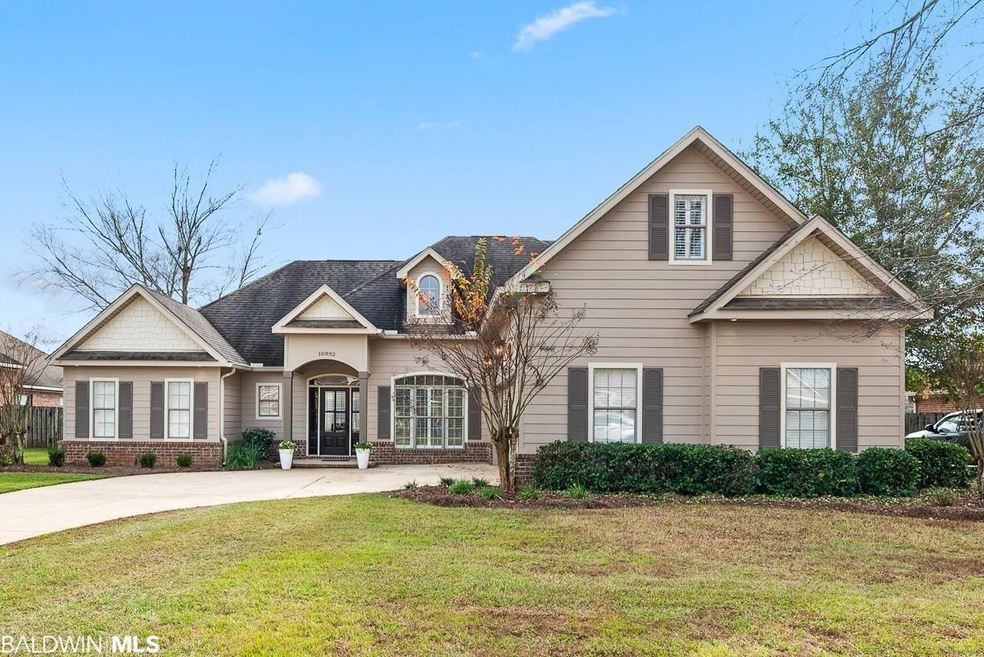
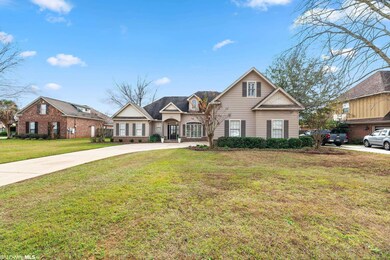
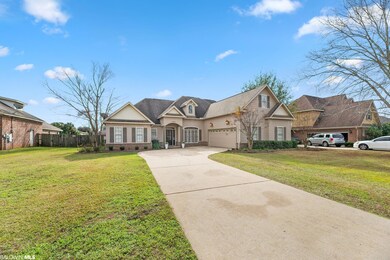
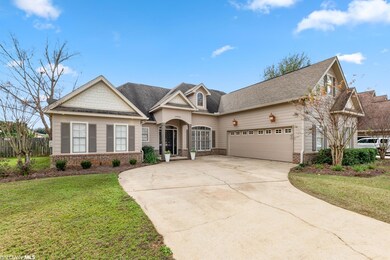
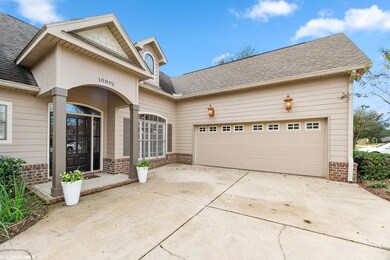
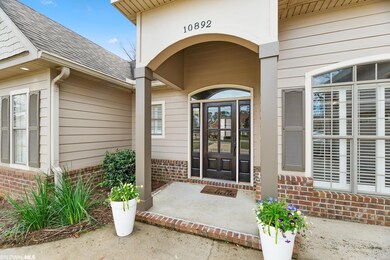
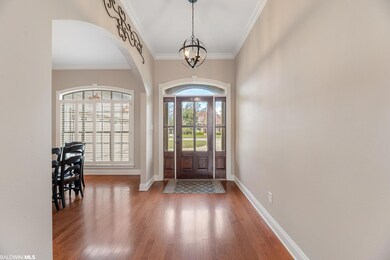
This home is a rare find on the Eastern Shore!! Do not miss this opportunity to make this immaculate 4-bedroom, 3.5-bathroom, almost 3,000-square-foot home yours! You are guaranteed to fall in love from the entrance on... vaulted ceilings, a formal dining room, an office/sitting room, living room with gas fireplace, and a spacious upstairs bonus room that can easily be used as a fifth bedroom. The open kitchen has granite countertops, stainless steel appliances, a gas range, a roomy breakfast area plus a pantry. This home boasts plantation shutters and hardwood flooring throughout the downstairs living areas, brand new carpet in the bedrooms, freshly painted interior, crown molding, and linen closets located in multiple areas of the home. Step outside to an open wood deck, lush landscaping with an irrigation sprinkler system, and plenty of space to run and play. Austin Park is a fantastic neighborhood with amenities including a neighborhood pool, tennis court, basketball court, playground, beautiful lakes, and spacious areas to walk your pets. Only minutes away from the interstate, downtown Daphne, and amazing shopping and restaurants. Zoned for the brand new Belforest Elementary.
Last Agent to Sell the Property
Brett Jones
Waters Edge Realty License #117961 Listed on: 12/28/2021
We collect this data history from publicly available records. To have your information removed, we recommend requesting removal directly through your county’s website.
| Date | Event | Price | List to Sale | Price per Sq Ft |
|---|---|---|---|---|
| 02/04/2022 02/04/22 | Sold | $475,000 | 0.0% | $161 / Sq Ft |
| 12/29/2021 12/29/21 | Pending | -- | -- | -- |
| 12/28/2021 12/28/21 | For Sale | $475,000 | -- | $161 / Sq Ft |
We collect this data history from publicly available records. To have your information removed, we recommend requesting removal directly through your county’s website.
| Year | Tax Paid | Tax Assessment Tax Assessment Total Assessment is a certain percentage of the fair market value that is determined by local assessors to be the total taxable value of land and additions on the property. | Land | Improvement |
|---|---|---|---|---|
| 2025 | $1,435 | $46,280 | $6,440 | $39,840 |
| 2024 | $2,727 | $87,980 | $11,960 | $76,020 |
| 2023 | $2,705 | $87,260 | $10,040 | $77,220 |
| 2022 | $1,023 | $38,160 | $0 | $0 |
| 2021 | $962 | $35,600 | $0 | $0 |
| 2020 | $921 | $34,500 | $0 | $0 |
| 2019 | $807 | $30,440 | $0 | $0 |
| 2018 | $852 | $32,040 | $0 | $0 |
| 2017 | $815 | $30,700 | $0 | $0 |
| 2016 | $690 | $26,240 | $0 | $0 |
| 2015 | $733 | $27,780 | $0 | $0 |
| 2014 | $742 | $28,100 | $0 | $0 |
| 2013 | -- | $26,420 | $0 | $0 |
BJ
Seller's Agent in 2022
Brett Jones
Waters Edge Realty

Buyer's Agent in 2022
Jake DeVantier
Sweet Willow Realty
(901) 485-8426
70 Total Sales
Source: Baldwin REALTORS®
MLS Number: 324197
APN: 43-06-23-0-000-030.078
Disclaimer: Certain information contained herein is derived from information provided by parties other than Homes.com. All information provided is deemed reliable, but is not guaranteed to be accurate and should be independently verified.
IDX information is provided exclusively for personal, non-commercial use, and may not be used for any purpose other than to identify prospective properties consumers may be interested in purchasing. Information is deemed reliable but not guaranteed.
Ask me questions while you tour the home.