
Seller's Agent in 2025
Jennifer Waite
Hometown Real Estate Services
(315) 405-1179
263 Total Sales
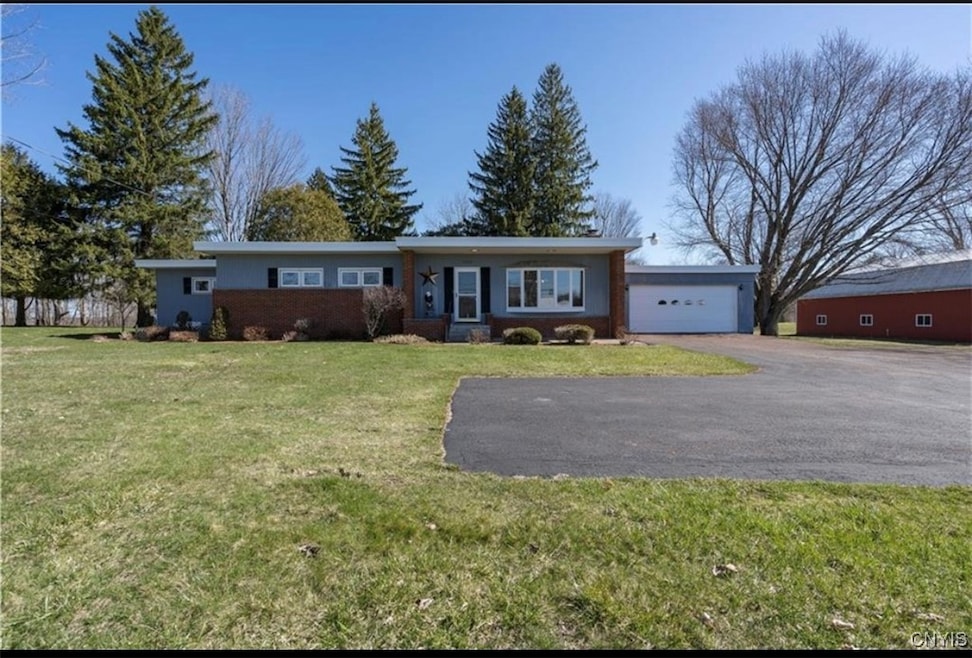

Estimated Value: $265,958
Looking for a country home yet close to all amenities? This 2153 sq ft ranch home on 5.2 acres includes a 1400 sq ft 2 story barn making this a perfect hobby farm for all your animals & toys. The home welcomes you with a concrete patio perfect for relaxing, the original front door leads into the large living room that includes a fireplace with a pellet stove insert for those chilly nights, it loops around into the formal dining room to the modern kitchen with oak cabinets, solid surface counters & a breakfast nook. Down the hall is a full bath, 2 bedrooms both with closets & the oversized primary suite with another full bath, closet space, sitting area & access to the back yard. A 2nd living room/den has a wood stove, half bath, laundry area, attached storage room & sliding doors to the covered back patio. There is a full basement for additional storage & previously was a workshop complete with another woodstove. Attached 2 car garage with a paved driveway, plus new windows that offer an abundance of natural light & a new roof was put on last year. The 28 x 50 2 story barn that is partially finished & heated offers ample space for farm equipment or can easily be transformed to home animals. A whole house generator gives piece of mind during a storm. Located just outside the village means no village taxes yet minutes to shopping & restaurants. 15 minutes to Ft. Drum, Lowville & Watertown.
Last Agent to Sell the Property
Listing by Hometown Real Estate Services Brokerage Phone: 315-782-9292 License #10301200592 Listed on: 05/28/2025
Last Buyer's Agent
Listing by Hometown Real Estate Services Brokerage Phone: 315-782-9292 License #10301200592 Listed on: 05/28/2025
We collect this data history from publicly available records. To have your information removed, we recommend requesting removal directly through your county’s website.
We collect this data history from publicly available records. To have your information removed, we recommend requesting removal directly through your county’s website.
| Date | Buyer | Sale Price | Title Company |
|---|---|---|---|
| $250,000 | -- | ||
| -- | Harry M. Scaramella |
We collect this data history from publicly available records. To have your information removed, we recommend requesting removal directly through your county’s website.
| Date | Event | Price | List to Sale | Price per Sq Ft |
|---|---|---|---|---|
| 11/05/2025 11/05/25 | Sold | $250,000 | -16.6% | $116 / Sq Ft |
| 09/15/2025 09/15/25 | Pending | -- | -- | -- |
| 07/24/2025 07/24/25 | Price Changed | $299,900 | -3.2% | $139 / Sq Ft |
| 06/22/2025 06/22/25 | Price Changed | $309,900 | -8.8% | $144 / Sq Ft |
| 05/28/2025 05/28/25 | For Sale | $339,900 | -- | $158 / Sq Ft |
We collect this data history from publicly available records. To have your information removed, we recommend requesting removal directly through your county’s website.
| Year | Tax Paid | Tax Assessment Tax Assessment Total Assessment is a certain percentage of the fair market value that is determined by local assessors to be the total taxable value of land and additions on the property. | Land | Improvement |
|---|---|---|---|---|
| 2025 | $5,120 | $224,200 | $28,700 | $195,500 |
| 2024 | $5,120 | $224,200 | $28,700 | $195,500 |
| 2023 | $5,012 | $224,200 | $28,700 | $195,500 |
| 2022 | $5,051 | $224,200 | $28,700 | $195,500 |
| 2021 | $4,984 | $224,200 | $28,700 | $195,500 |
| 2020 | $4,745 | $224,200 | $28,700 | $195,500 |
| 2019 | $4,911 | $224,200 | $28,700 | $195,500 |
| 2018 | $4,911 | $224,200 | $28,700 | $195,500 |
| 2017 | $4,835 | $224,200 | $28,700 | $195,500 |
| 2016 | $4,999 | $224,200 | $28,700 | $195,500 |
| 2015 | -- | $224,200 | $28,700 | $195,500 |
| 2014 | -- | $224,200 | $28,700 | $195,500 |
Seller's Agent in 2025
Jennifer Waite
Hometown Real Estate Services
(315) 405-1179
263 Total Sales
Source: Jefferson-Lewis Board of REALTORS®
MLS Number: S1610557
APN: 232289-097-000-0002-002-000-0000
Disclaimer: Certain information contained herein is derived from information provided by parties other than Homes.com. All information provided is deemed reliable, but is not guaranteed to be accurate and should be independently verified.
IDX information is provided exclusively for personal, non-commercial use, and may not be used for any purpose other than to identify prospective properties consumers may be interested in purchasing. Information is deemed reliable but not guaranteed.
Ask me questions while you tour the home.