
Seller's Agent in 2023
Anthony White
COLDWELL BANKER ELLISON REALTY O
(352) 427-2907
165 Total Sales
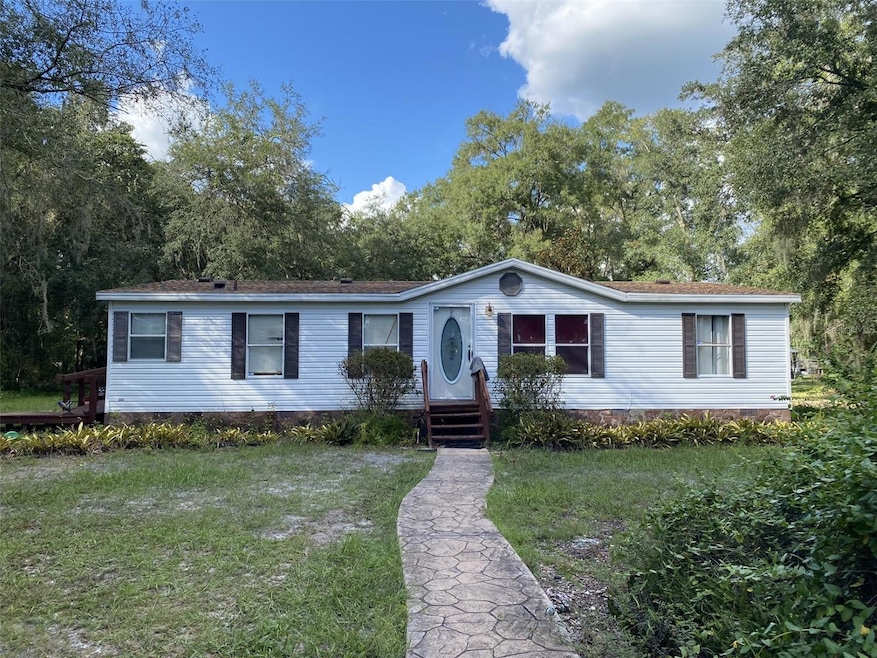
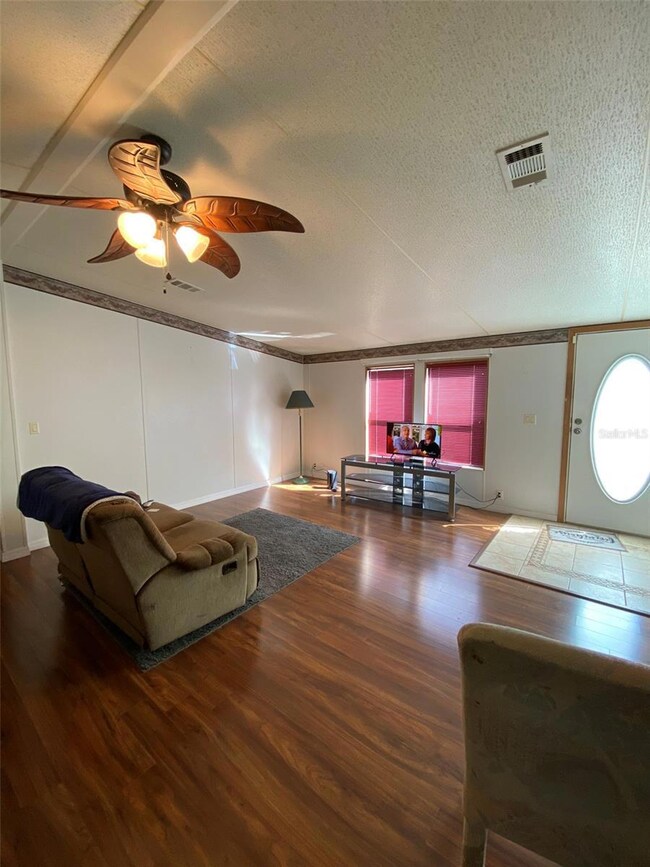
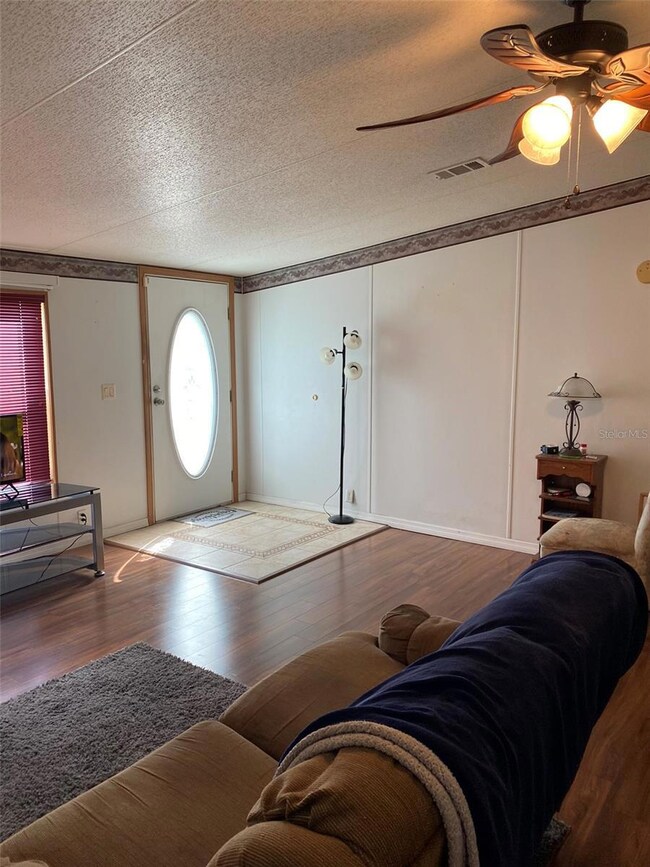

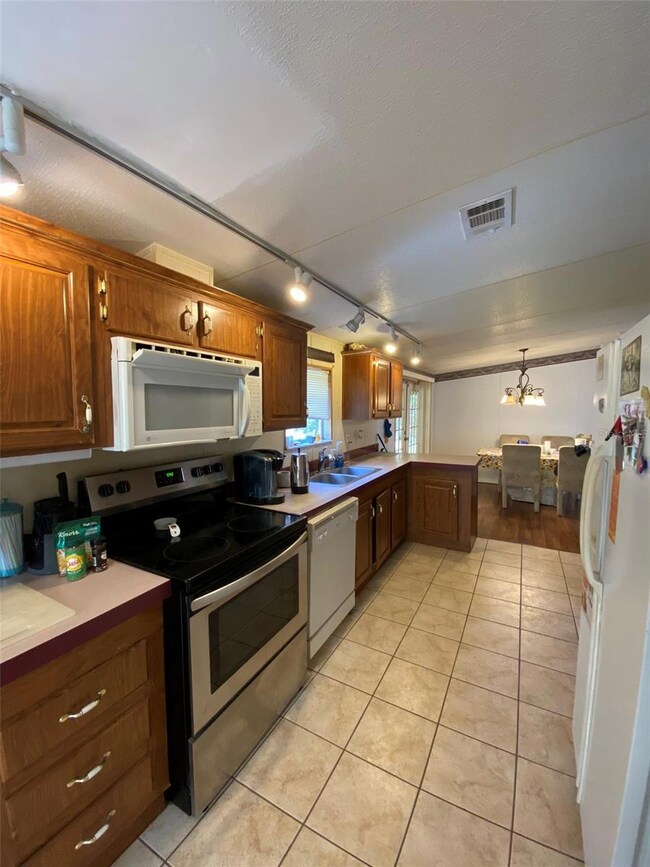
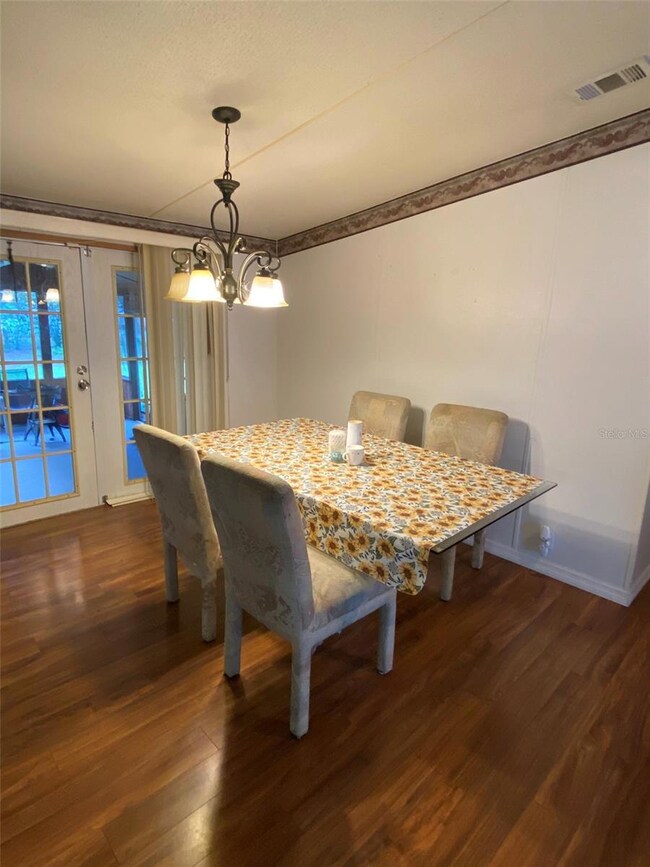
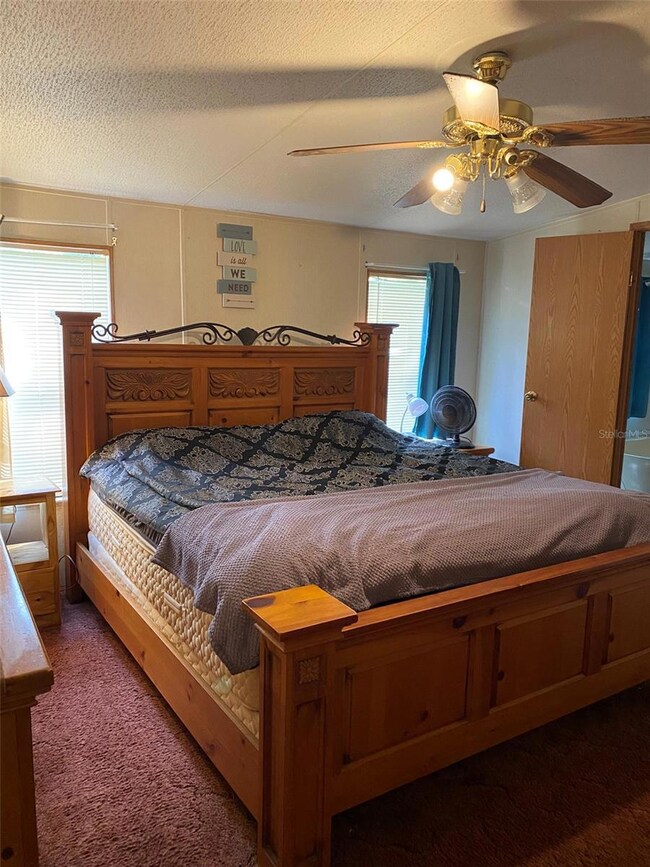
Cute country mobile home on 1.25 acres. This home is situated on a quiet dirt road facing a beautiful open pasture with large oaks. Upon entry, you will be greeted by an open-concept living room, dining room, and kitchen. The large/open kitchen has plenty of counter and cabinet storage for the family cook with space for bar stools at the end. The master bedroom features a walk-in closet and Ensuite. The master bathroom has an updated tile shower, double vanity, and a large soaker garden tub. The opposite end of the home features 2 additional bedrooms with walk-in closets, and a shared bathroom with updated tile floors. Through the French doors directly off the dining room boasts a very large covered lanai with wood ceilings and a fan for comfortable evenings and entertaining. Direct TV and internet available. This property also features a detached covered carport and a shed for storage.
Last Agent to Sell the Property
COLDWELL BANKER ELLISON REALTY O Brokerage Phone: 352-732-8350 License #3013806 Listed on: 09/25/2023
We collect this data history from publicly available records. To have your information removed, we recommend requesting removal directly through your county’s website.
We collect this data history from publicly available records. To have your information removed, we recommend requesting removal directly through your county’s website.
| Date | Buyer | Sale Price | Title Company |
|---|---|---|---|
| $100 | None Listed On Document | ||
| $212,000 | All American Land Title | ||
| -- | John Roberts Pa |
We collect this data history from publicly available records. To have your information removed, we recommend requesting removal directly through your county’s website.
| Date | Status | Borrower | Loan Amount |
|---|---|---|---|
| Previous Owner | $201,400 |
We collect this data history from publicly available records. To have your information removed, we recommend requesting removal directly through your county’s website.
| Date | Event | Price | List to Sale | Price per Sq Ft |
|---|---|---|---|---|
| 11/08/2023 11/08/23 | Sold | $212,000 | +2.2% | $164 / Sq Ft |
| 09/27/2023 09/27/23 | Pending | -- | -- | -- |
| 09/25/2023 09/25/23 | For Sale | $207,350 | -- | $160 / Sq Ft |
We collect this data history from publicly available records. To have your information removed, we recommend requesting removal directly through your county’s website.
| Year | Tax Paid | Tax Assessment Tax Assessment Total Assessment is a certain percentage of the fair market value that is determined by local assessors to be the total taxable value of land and additions on the property. | Land | Improvement |
|---|---|---|---|---|
| 2025 | $1,971 | $135,011 | $23,350 | $111,661 |
| 2024 | $2,023 | $149,997 | $21,700 | $128,297 |
| 2023 | $551 | $40,834 | $0 | $0 |
| 2022 | $534 | $39,645 | $0 | $0 |
| 2021 | $523 | $38,490 | $0 | $0 |
| 2020 | $516 | $37,959 | $0 | $0 |
| 2019 | $504 | $37,106 | $0 | $0 |
| 2018 | $480 | $36,414 | $0 | $0 |
| 2017 | $468 | $35,665 | $0 | $0 |
| 2016 | $437 | $34,931 | $0 | $0 |
| 2015 | $429 | $34,688 | $0 | $0 |
| 2014 | $496 | $39,422 | $0 | $0 |
Seller's Agent in 2023
Anthony White
COLDWELL BANKER ELLISON REALTY O
(352) 427-2907
165 Total Sales
A
Buyer's Agent in 2023
Alexander Papp
UNLOCK REALTY GROUP INC
(352) 422-6184
15 Total Sales
Source: Stellar MLS
MLS Number: OM665109
Disclaimer: Certain information contained herein is derived from information provided by parties other than Homes.com. All information provided is deemed reliable, but is not guaranteed to be accurate and should be independently verified.
All data is obtained from various sources and may not have been verified by broker or MLS GRID. Supplied Open House Information is subject to change without notice. All information should be independently reviewed and verified for accuracy. Properties may or may not be listed by the office/agent presenting the information. Some IDX listings have been excluded from this website. IDX information is provided exclusively for personal, non-commercial use, and may not be used for any purpose other than to identify prospective properties consumers may be interested in purchasing. Information is deemed reliable but not guaranteed.
Listings courtesy of Stellar MLS as distributed by MLS GRID.
Based on information submitted to the MLS GRID
Listing Information presented by local MLS brokerage: Ten-X - (888)-952-6393
Ask me questions while you tour the home.