NOT LISTED FOR SALE
1 Bed
1 Bath
-- Sq Ft
-- Built

Sale Details

Date Sold: October 19, 2021

Last sale price $52,900

31 Days on Market

Highlights

  • Active Adult
  • Sun or Florida Room
  • Living Room
  • Wood Flooring
  • Air Conditioning
  • Outdoor Storage

About This Home

As of October 2021

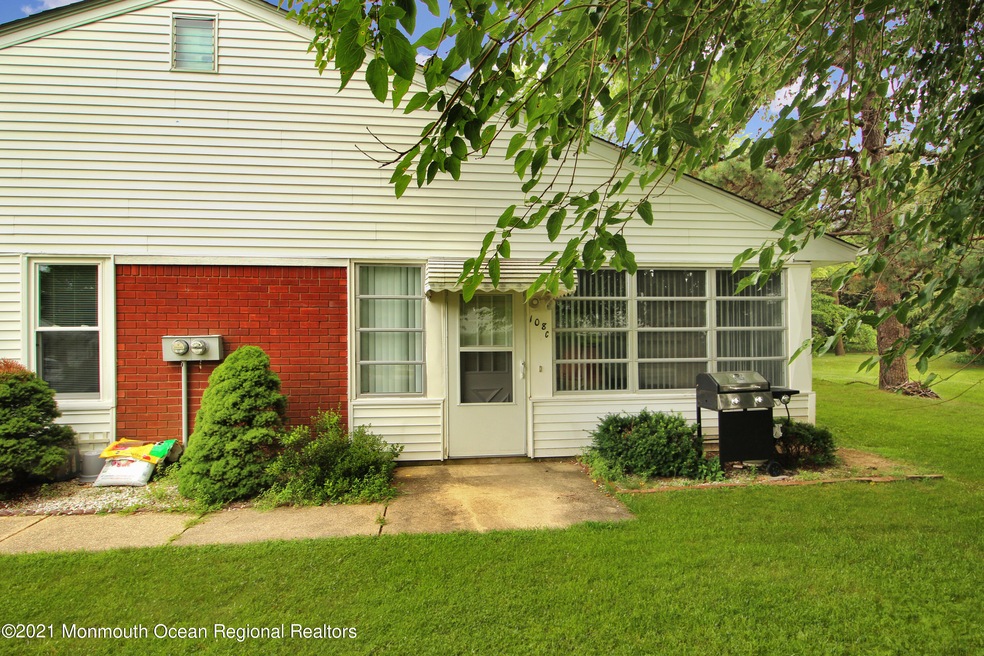
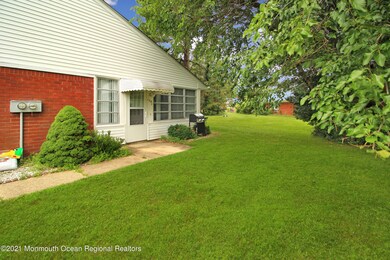
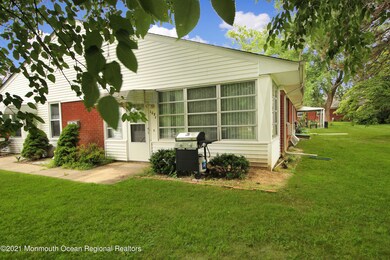
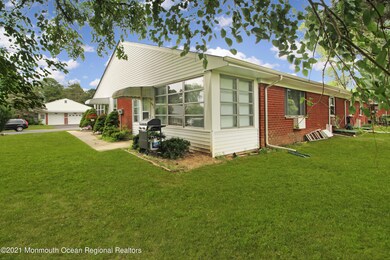
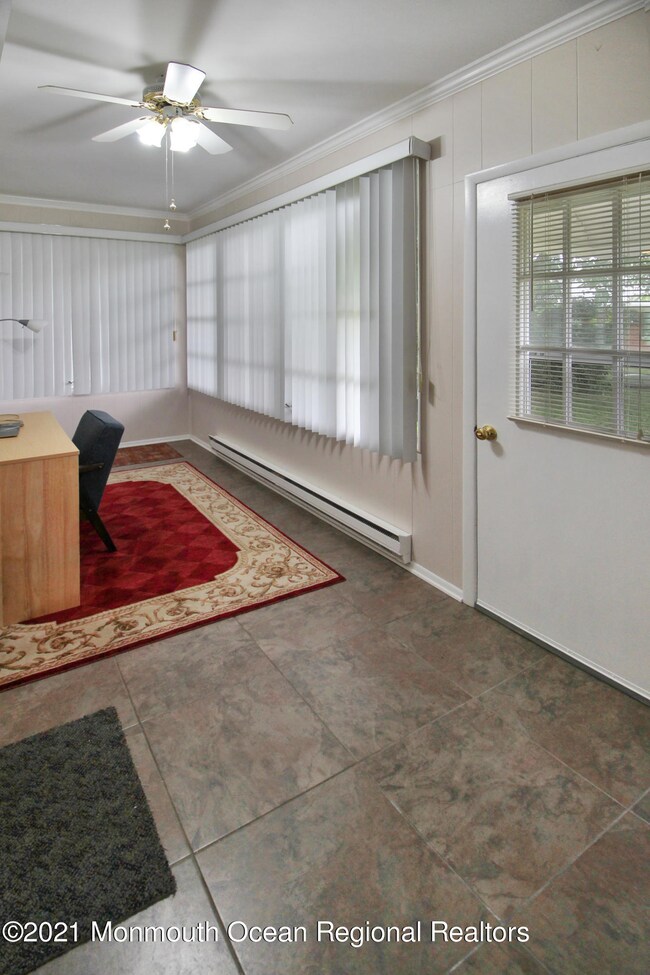
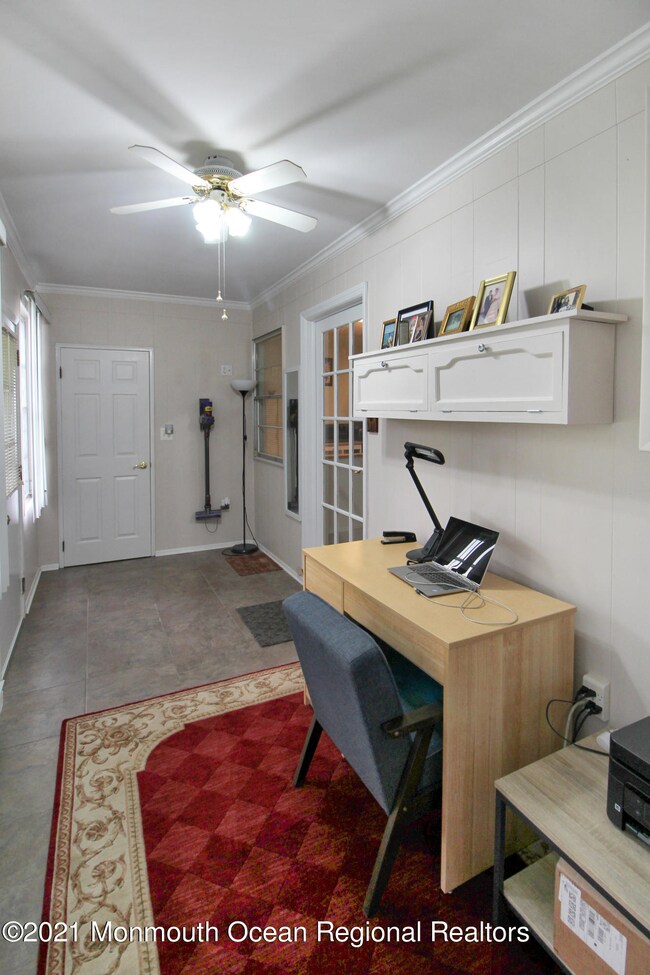
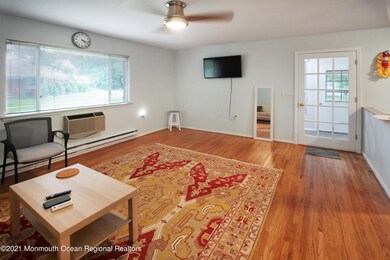
WHITING - Meticulously Maintained 1 Bedroom, 1 Bathroom Edgewood 1 in Crestwood Village Co-op One. This is a move in ready home with wood floors flowing through most of the home. The home has newer lighting, ceiling fan, kitchen countertops and appliances. The Sunroom/Den is bright and welcoming in this affordable home. Crestwood Village One offers a 9 Hole Golf Course and is conveniently located minutes away from local shopping, exit 80 on the Parkway and the Jersey Shore. Crestwood Village One is a 55+ Co-op community. Buyers need to live in the home and meet the financial requirements of the Co-op to purchase. Keep your eye on this one, it will go fast!

Last Agent to Sell the Property

Kenneth Grosso

RE/MAX New Beginnings Realty-Toms River Listed on: 08/01/2021

Last Buyer's Agent

Jay Kline

RE/MAX Realty 9 License #0228697

Property Details

Home Type

  • Condominium

HOA Fees

  • $285 Monthly HOA Fees

Home Design

  • Brick Exterior Construction
  • Shingle Roof
  • Aluminum Siding

Interior Spaces

  • 1-Story Property
  • Ceiling Fan
  • Blinds
  • Living Room
  • Sun or Florida Room
  • Crawl Space
  • Pull Down Stairs to Attic

Kitchen

  • Electric Cooktop
  • Stove

Flooring

  • Wood
  • Wall to Wall Carpet

Bedrooms and Bathrooms

  • 1 Bedroom
  • 1 Full Bathroom

Laundry

  • Dryer
  • Washer

Parking

  • No Garage
  • Common or Shared Parking
  • Paved Parking

Outdoor Features

  • Outdoor Storage

Schools

  • Manchester Twp Middle School
  • Manchester Twnshp High School

Utilities

  • Air Conditioning
  • Multiple cooling system units
  • Electric Baseboard Heater
  • Electric Water Heater

Community Details

Overview

  • Active Adult
  • Front Yard Maintenance
  • Association fees include trash, community bus, exterior maint, lawn maintenance, snow removal
  • Crestwood 1 Subdivision, Edgewood 1 Floorplan
  • On-Site Maintenance

Recreation

  • Snow Removal

Pet Policy

  • Dogs and Cats Allowed

Property Details

Home Type

Condominium

Lot Details

0 Sq Ft Lot

HOA Fees

$285 per month

Listing Details

  • Property Type: Residential
  • Property Sub Type: Adult Community
  • Model: Edgewood 1
  • Reso Association Fee Includes: Trash, Community Bus, Exterior Maint, Lawn Maintenance, Snow Removal
  • Inclusions: AC Units, Washer, Blinds/Shades, Ceiling Fan(s), Dryer, Electric Cooking, Stove, Refrigerator
  • Subdivision Name: Crestwood 1
  • Architectural Style: Quads
  • Reso Interior Features: Attic - Pull Down Stairs
  • New Construction: No
  • Property Attached Yn: Yes
  • Contract Info New Construction: No
  • General Property Info Waterview: No
  • General Property Info Basement: No
  • General Property Info HOA: Yes
  • General Property Info Pool: No
  • Ownership Type Condominium: Yes
  • Style Attached2: Yes
  • WaterSewer Public Sewer: Yes
  • Fee Includes Exterior Maint: Yes
  • Location Middle School: Manchester TWP
  • Interior Attic - Pull Down Stairs: Yes
  • Living Room Floor - Wood2: Yes
  • Water Heater Electric2: Yes
  • Exterior Storage: Yes
  • Roof Shingled: Yes
  • Rooms Living Room: Yes
  • Included Stove: Yes
  • WaterSewer Public Water: Yes
  • Parking Asphalt: Yes
  • SidingAluminum: Yes
  • Allowable Cats: Yes
  • Allowable Dogs: Yes
  • Style Quads: Yes
  • Included BlindsShades: Yes
  • Included Electric Cooking: Yes
  • Garage None4: Yes
  • Number Appliances Included A C Units: Yes
  • Included Ceiling Fan(s): Yes
  • SidingBrick: Yes
  • Kitchen Floor - Wood4: Yes
  • Cooling Multi Units: Yes
  • Special Features: VirtualTour

Interior Features

  • Basement: Crawl Space
  • Basement: No
  • Full Bathrooms: 1
  • Total Bedrooms: 1
  • Stories: 1
  • Appliances Included:Refrigerator: Yes
  • Basement:Crawl Space: Yes
  • Appliances Included:Dryer: Yes
  • Appliances Included:Washer: Yes
  • Other Rooms:Sunroom: Yes
  • Primary Bedroom:Floor - WW Carpet3: Yes

Exterior Features

  • Roof: Shingle
  • Waterfront: No
  • Exclusions: Personal Property
  • Construction Type: Aluminum Siding, Brick
  • Exterior Features: Storage

Garage/Parking

  • Garage: No
  • Attached Garage: No
  • Parking Features: Asphalt, Common, None
  • General Property Info:Garage: No
  • GarageParking:Common: Yes

Utilities

  • Sewer: Public Sewer
  • Cooling: Multi Units
  • Cooling Y N: Yes
  • Heating: Electric, Electric BB
  • HeatingYN: Yes
  • Water Source: Public
  • Heating:Electric: Yes

Condo/Co-op/Association

  • Senior Community: Yes
  • Association Fee: 285.0
  • Association Fee Frequency: Monthly
  • Association: Yes
  • Fee Includes Lawn Maintenance: Yes

Association/Amenities

  • Association Fee Includes:Snow Removal: Yes
  • Association Fee Includes:Trash: Yes

Schools

  • Middle Or Junior School: Manchester TWP

Lot Info

  • Parcel #: 00
  • Zoning Description: Planned Residential

MLS Schools

  • High School: Manchester Twnshp
Create a Home Valuation Report for This Property
The Home Valuation Report is an in-depth analysis detailing your home's value as well as a comparison with similar homes in the area

Home Values in the Area

Source: Public Records

Average Home Value in this Area


Source: Public Records

Property History

We collect this data history from publicly available records. To have your information removed, we recommend requesting removal directly through your county’s website.

Date Event Price List to Sale Price per Sq Ft
10/19/2021 10/19/21 Sold $52,900 -3.6% --
09/01/2021 09/01/21 Pending -- -- --
07/31/2021 07/31/21 For Sale $54,900 -- --
Source: MOREMLS (Monmouth Ocean Regional REALTORS®)

Agents Affiliated with this Home

  • Section Image
See All Agents

Map

Source: MOREMLS (Monmouth Ocean Regional REALTORS®)

MLS Number: 22125271

MOREMLS (Monmouth Ocean Regional REALTORS®)
Your Personal Tour Guide

Ask me questions while you tour the home.