
Jeanne Mezzatesta
Colony Realty
(540) 502-3607
117 Total Sales
4 in Stephenson
$123K - $400K Price Range

Estimated Value: $423,961
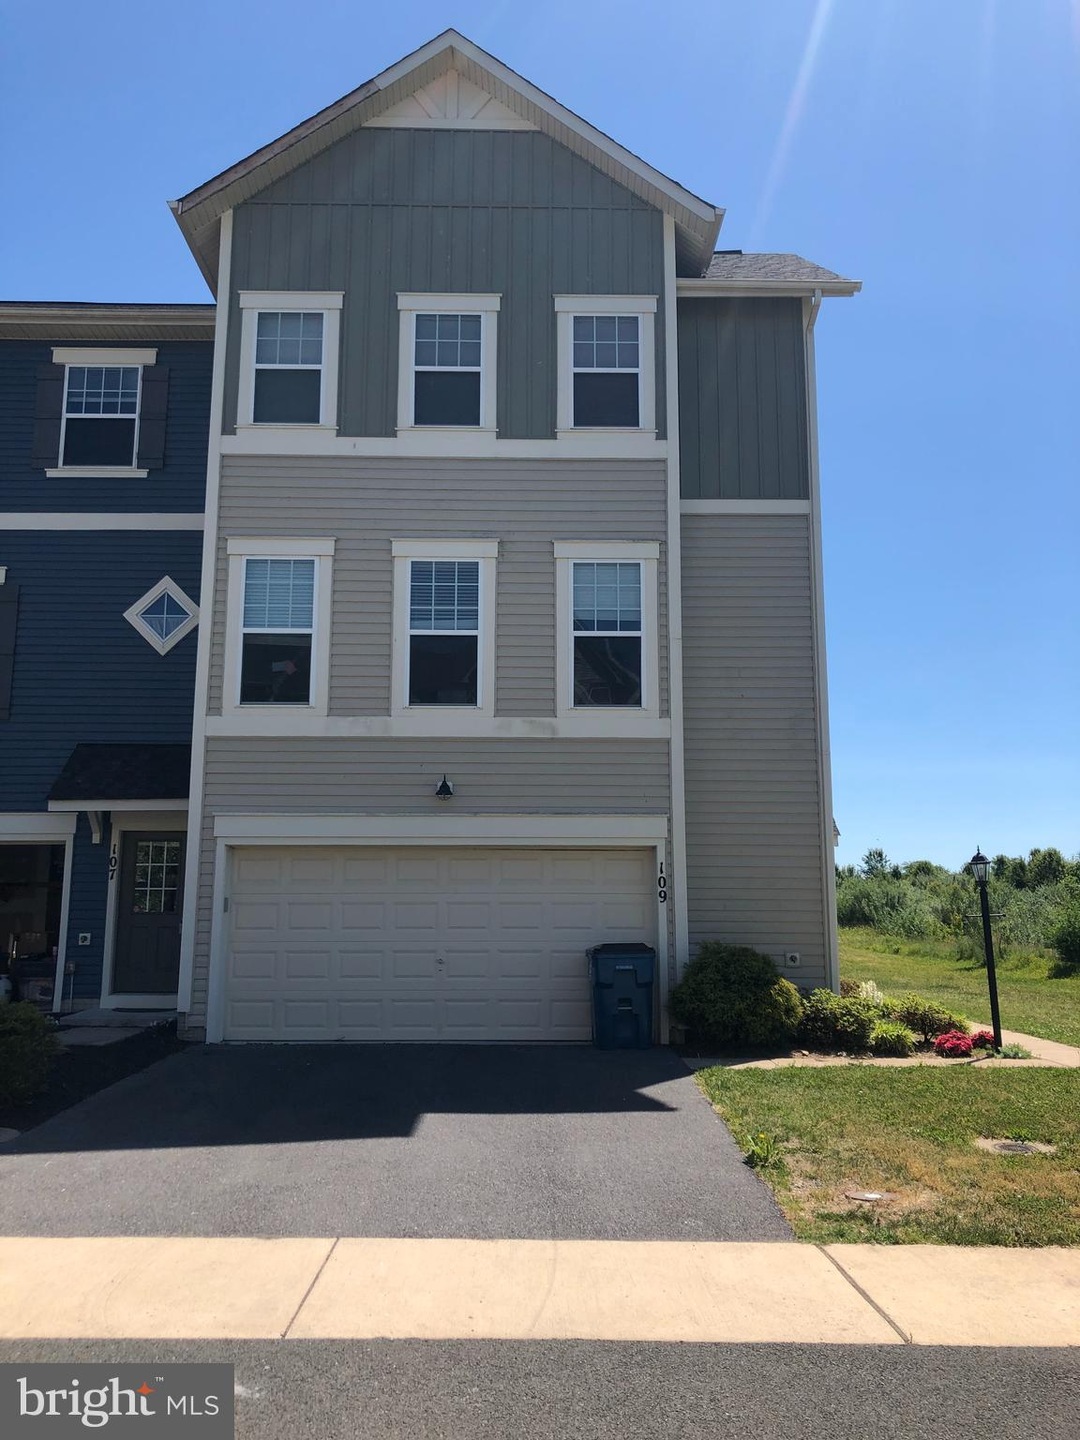
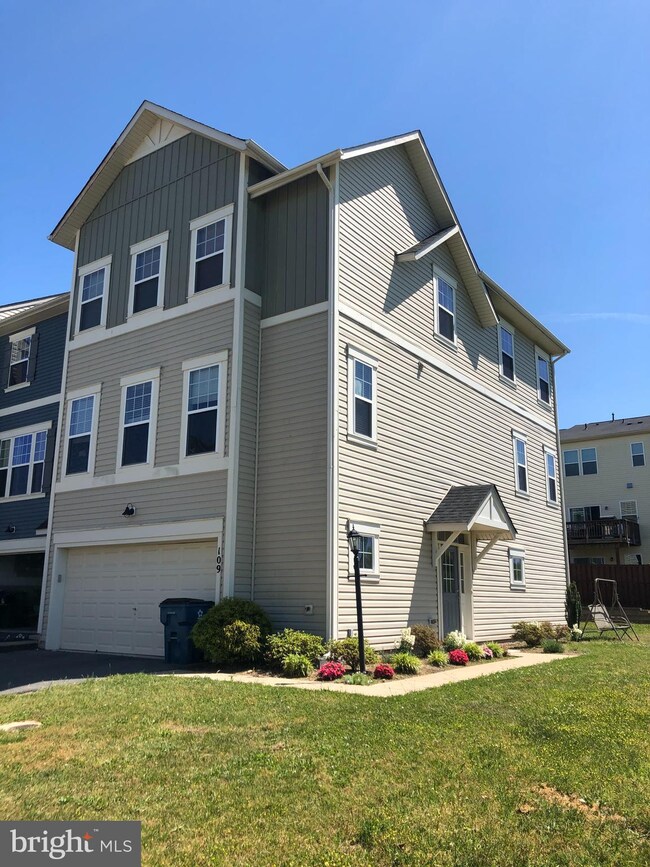
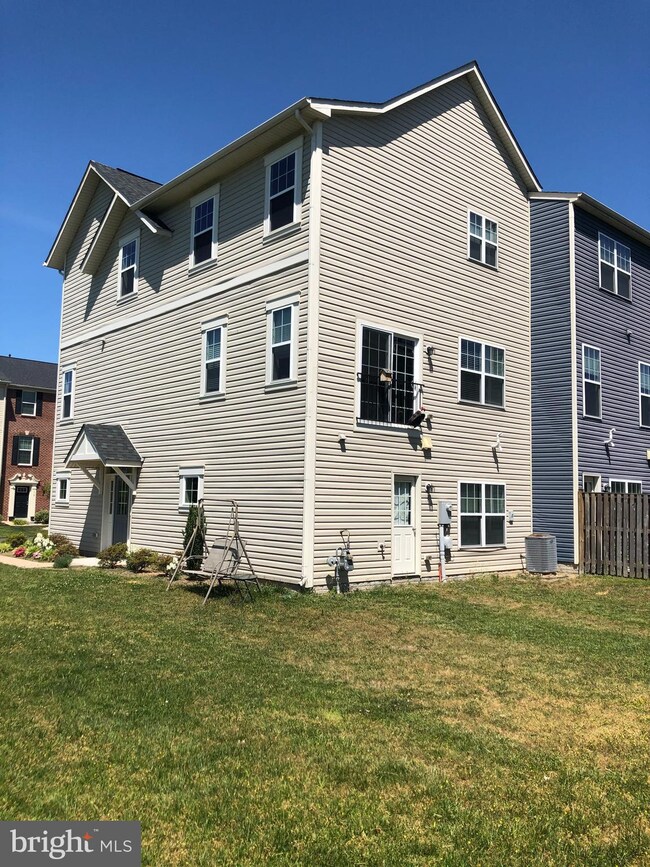
***GORGEOUS END UNIT TOWNHOME IN SNOWDEN BRIDGE WITH OVER 2600 SQ FT OF LIVING SPACE ON 3 FINISHED LEVELS****2 CAR GARAGE****GOURMET KITCHEN WITH GRANITE COUNTERS & SS APPLIANCES, CUSTOM CABINETS, HARDWOODS, TENANT MOVING OUT 6/15/20.....AGENT/OWNER....
Last Agent to Rent the Property
(703) 378-8810 bfowler@ffcproperties.com Samson Properties Listed on: 06/04/2020
We collect this data history from publicly available records. To have your information removed, we recommend requesting removal directly through your county’s website.
Jeanne Mezzatesta
Colony Realty
(540) 502-3607
117 Total Sales
4 in Stephenson
$123K - $400K Price Range
Robert Adams
Weichert Realtors - Blue Ribbon
(540) 502-3873
61 Total Sales
1 in Stephenson
$535,000 Price
Kevin Smith
Sager Real Estate
(540) 502-3363
79 Total Sales
1 in Stephenson
$2,400,000 Price
Anna Fox
NextHome Realty Select
(540) 502-4756
129 Total Sales
1 in Stephenson
$380,000 Price
Matthew Abregu
Keller Williams Realty
(571) 497-5053
57 Total Sales
1 in Stephenson
$430,000 Price
Rhonda Shade
ERA Oakcrest Realty, Inc.
(540) 546-5661
113 Total Sales
3 in Stephenson
$325K - $710K Price Range
We collect this data history from publicly available records. To have your information removed, we recommend requesting removal directly through your county’s website.
| Date | Buyer | Sale Price | Title Company |
|---|---|---|---|
| $206,972 | None Available | ||
| $247,984 | -- |
We collect this data history from publicly available records. To have your information removed, we recommend requesting removal directly through your county’s website.
| Date | Status | Borrower | Loan Amount |
|---|---|---|---|
| Open | $269,750 | ||
| Closed | $132,000 | ||
| Closed | $165,577 | ||
| Previous Owner | $52,714 | ||
| Previous Owner | $241,697 |
We collect this data history from publicly available records. To have your information removed, we recommend requesting removal directly through your county’s website.
| Date | Event | Price | List to Sale | Price per Sq Ft |
|---|---|---|---|---|
| 06/15/2020 06/15/20 | Rented | $1,800 | 0.0% | -- |
| 06/04/2020 06/04/20 | For Rent | $1,800 | -- | -- |
We collect this data history from publicly available records. To have your information removed, we recommend requesting removal directly through your county’s website.
| Year | Tax Paid | Tax Assessment Tax Assessment Total Assessment is a certain percentage of the fair market value that is determined by local assessors to be the total taxable value of land and additions on the property. | Land | Improvement |
|---|---|---|---|---|
| 2026 | $2,137 | $403,300 | $68,000 | $335,300 |
| 2025 | $1,936 | $403,300 | $68,000 | $335,300 |
| 2024 | $890 | $348,900 | $52,000 | $296,900 |
| 2023 | $1,779 | $348,900 | $52,000 | $296,900 |
| 2022 | $1,728 | $283,200 | $47,000 | $236,200 |
| 2021 | $1,728 | $283,200 | $47,000 | $236,200 |
| 2020 | $1,607 | $263,400 | $47,000 | $216,400 |
| 2019 | $1,607 | $263,400 | $47,000 | $216,400 |
| 2018 | $1,520 | $249,100 | $47,000 | $202,100 |
| 2017 | $1,495 | $249,100 | $47,000 | $202,100 |
| 2016 | $1,446 | $241,000 | $39,500 | $201,500 |
| 2015 | $1,350 | $241,000 | $39,500 | $201,500 |
| 2014 | $102 | $212,900 | $39,500 | $173,400 |
Landlord's Agent in 2020
Brian Fowler
Samson Properties
(703) 967-1161
6 Total Sales
Tenant's Agent in 2020
Leigh Phillips
MarketPlace REALTY
(214) 497-0106
1 in this area
25 Total Sales
Source: Bright MLS
MLS Number: VAFV157840
APN: 44E2-1-5
Disclaimer: Certain information contained herein is derived from information provided by parties other than Homes.com. All information provided is deemed reliable, but is not guaranteed to be accurate and should be independently verified.
The data relating to real estate for sale on this website appears in part through the BRIGHT Internet Data Exchange program, a voluntary cooperative exchange of property listing data between licensed real estate brokerage firms, and is provided by BRIGHT through a licensing agreement.
Listing information is from various brokers who participate in the Bright MLS IDX program and not all listings may be visible on the site.
The property information being provided on or through the website is for the personal, non-commercial use of consumers and such information may not be used for any purpose other than to identify prospective properties consumers may be interested in purchasing.
Some properties which appear for sale on the website may no longer be available because they are for instance, under contract, sold or are no longer being offered for sale.
Property information displayed is deemed reliable but is not guaranteed.
Copyright 2026 Bright MLS, Inc.
Ask me questions while you tour the home.