NOT LISTED FOR SALE

109 Arthur St Dalton, GA 30721

Estimated Value: $269,000 - $308,131

3 Beds
2 Baths
1,275 Sq Ft
$223/Sq Ft Est. Value

Sale Details

Date Sold: April 29, 2022

Last sale price $229,900 $180 Per Sq Ft

Est. 24% increase in value since last sale

Current estimated payment $1,829 / mo

13 Days on Market

Highlights

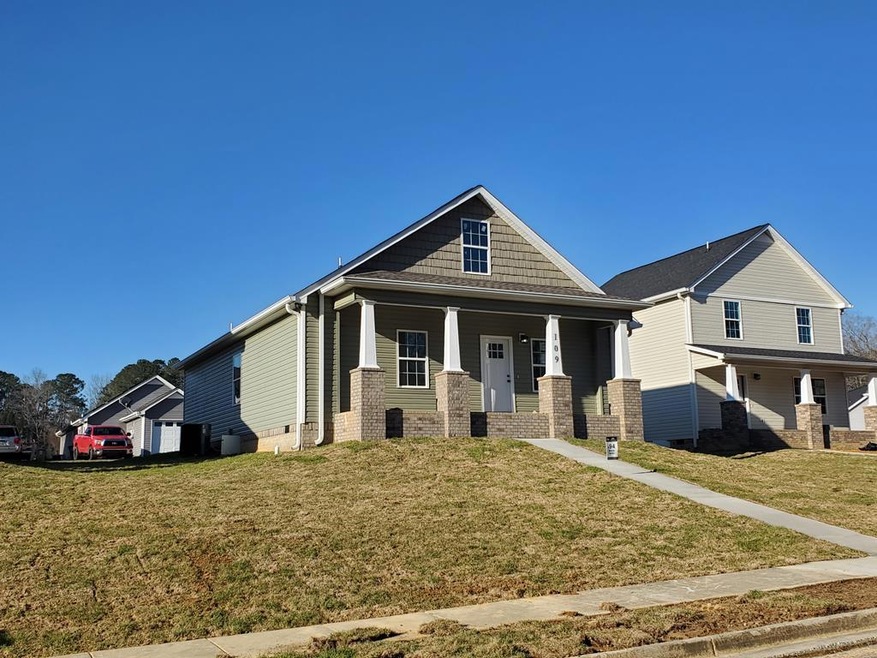
  • New Construction
  • Thermal Windows
  • Cooling Available
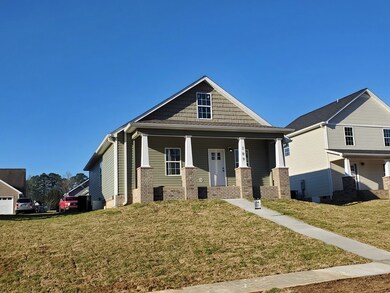
  • Cottage
  • Brick Veneer
  • Bathtub with Shower

About This Home

As of April 2022

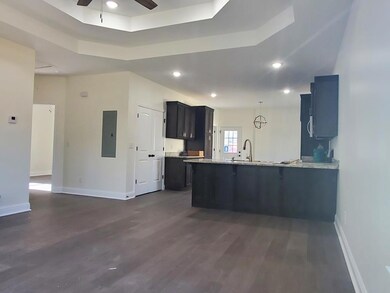
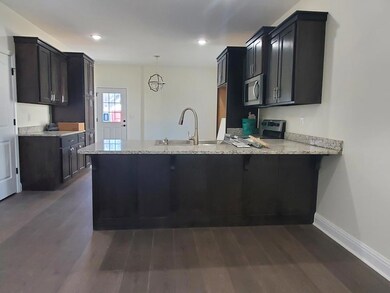
The BROOKHAVEN offers 3BR/2BA with approx. 1282 sq. ft. Features include spacious bedrooms, custom kitchen cabinets with granite countertops, spacious closets, and an attached storage room. HOA at $50/month will cover trash service, club house rental, and street lights, and maintenance for common areas. ***There are no additional lot premiums or hidden fees that will be added to this price.

Last Agent to Sell the Property

Celina Chiesa

Paniagua Real Estate Listed on: 03/09/2022

Paniagua Real Estate

Last Buyer's Agent

Gail Junkins-Noles

Coldwell Banker Kinard Realty - Dalton License #206356

Coldwell Banker Kinard Realty - Dalton

Home Details

Home Type

  • Single Family

Year Built

  • Built in 2022 | New Construction

Lot Details

  • 5,663 Sq Ft Lot
  • Cleared Lot

HOA Fees

  • $50 Monthly HOA Fees

Home Design

  • Cottage
  • Brick Veneer
  • Composition Roof
  • Vinyl Siding

Interior Spaces

  • 1,275 Sq Ft Home
  • 1-Story Property
  • Smooth Ceilings
  • Thermal Windows
  • Combination Dining and Living Room
  • Laminate Flooring
  • Crawl Space

Kitchen

  • Electric Oven or Range
  • Built-In Microwave

Bedrooms and Bathrooms

  • 3 Bedrooms
  • 2 Bathrooms
  • Bathtub with Shower

Parking

  • No Garage
  • Open Parking

Schools

  • Cedar Ridge Elementary School
  • Eastbrook Middle School
  • Southeast High School

Utilities

  • Cooling Available
  • Heat Pump System
  • Electric Water Heater
  • Cable TV Available

Community Details

  • The Villages At Coahulla Creek Subdivision

Listing and Financial Details

  • Property Available on 3/9/22
  • Home warranty included in the sale of the property
  • The owner pays for association fees
  • Assessor Parcel Number 121740194
  • $1,500 Seller Concession

Home Details

Home Type

Single Family

Year Built

Built in 2022 | New Construction

Lot Details

5,663 Sq Ft Lot

HOA Fees

$50 per month

Listing Details

  • Property Sub Type: Single Family Residence
  • Prop. Type: Residential
  • Lot Size Acres: 0.13
  • Lot Size: 0
  • Subdivision Name: The Villages At Coahulla Creek
  • Directions: East on GA-52 E/Walnut Ave, left on Coahulla Creek Dr, right on Arthur St
  • Architectural Style: Cottage
  • Carport Y N: No
  • Garage Yn: No
  • Unit Levels: One
  • New Construction: Yes
  • Year Built: 2022
  • ResoBuildingAreaSource: Appraiser
  • Special Features: NewHome

Interior Features

  • Appliances: Microwave Built-in, Oven/Range Combo-Electric, Electric Water Heater
  • Owner Pays: Association Fees
  • Total Bedrooms: 3
  • Fireplace Features: None
  • Fireplace: No
  • Flooring: Laminate
  • Interior Amenities: Other-See Remarks, Smooth Ceiling(s), LR Combination Dining, Pantry(s)
  • Living Area: 1275
  • Window Features: Thermopane Windows
  • ResoLivingAreaSource: Appraiser
  • Room Bedroom2 Level: First
  • Master Bedroom Master Bedroom Level: First
  • Room Bedroom3 Level: First
  • Master Bathroom Features: Shower & Tub Combo

Exterior Features

  • Lot Features: Cleared
  • Home Warranty: Yes
  • Construction Type: Brick Veneer, Vinyl Siding
  • Exterior Features: None
  • Foundation Details: Crawl Space/Masonry
  • Property Condition: New Construction
  • Roof: Composition, Gable Vent(s)

Garage/Parking

  • Attached Garage: No
  • Open Parking: Yes
  • Parking Features: No Garage

Utilities

  • Cooling: Heat Pump
  • Cooling Y N: Yes
  • Heating: Heat Pump
  • Heating Yn: Yes
  • Sewer: Public Sewer
  • Utilities: Cable Available
  • Water Source: Public

Condo/Co-op/Association

  • Association Fee: 50
  • Association Fee Frequency: Monthly
  • Association: Yes

Schools

  • Elementary School: Cedar Ridge
  • High School: Southeast
  • Middle Or Junior School: Eastbrook

Lot Info

  • Lot Size Sq Ft: 5662.8
  • Parcel #: 121740194
  • ResoLotSizeUnits: SquareFeet

Rental Info

  • Tenant Pays: Other
  • Available Date: 2022-03-09

Multi Family

  • Above Grade Finished Area Units: Square Feet

Tax Info

  • Tax Book Number: 6817

Ownership History

Date Name Owned For Owner Type

Purchase Details

Closed on
Nov 17, 2025
Sold by
Pham Thi Bich Lieu and Tu Chuong
Bought by
Pham Thi Bich Lieu
Current Estimated Value
$284,533

Purchase Details

Closed on
Jan 17, 2007
Sold by
Not Provided
Bought by
Noble Communities Llc
Source: Public Records
Create a Home Valuation Report for This Property
The Home Valuation Report is an in-depth analysis detailing your home's value as well as a comparison with similar homes in the area

Purchase History

We collect this data history from publicly available records. To have your information removed, we recommend requesting removal directly through your county’s website.

Date Buyer Sale Price Title Company
Pham Thi Bich Lieu -- None Listed On Document
Noble Communities Llc -- --
Source: Public Records

Property History

Date Event Price List to Sale Price per Sq Ft
04/29/2022 04/29/22 Sold $229,900 0.0% $180 / Sq Ft
03/23/2022 03/23/22 Pending -- -- --
03/09/2022 03/09/22 For Sale $229,900 -- $180 / Sq Ft
Source: Carpet Capital Association of REALTORS®

Tax History

Year Tax Paid Tax Assessment Tax Assessment Total Assessment is a certain percentage of the fair market value that is determined by local assessors to be the total taxable value of land and additions on the property. Land Improvement
2025 $2,872 $131,578 $12,800 $118,778
2024 $2,872 $131,578 $12,800 $118,778
2023 $2,442 $87,237 $10,920 $76,317
2022 $1,626 $55,125 $5,460 $49,665
2021 $161 $5,460 $5,460 $0
2020 $103 $3,370 $3,370 $0
2019 $104 $3,370 $3,370 $0
2018 $106 $3,370 $3,370 $0
2017 $106 $3,370 $3,370 $0
2016 $102 $3,370 $3,370 $0
2014 $91 $3,370 $3,370 $0
2013 -- $3,369 $3,369 $0
Source: Public Records

Agents Affiliated with this Home

  • Section Image
  • Section Image
See All Agents

Map

Source: Carpet Capital Association of REALTORS®

MLS Number: 120400

APN: 12-174-01-094

Your Personal Tour Guide

Ask me questions while you tour the home.