
Lulu David
Lulu David Real Estate Co LLC
(337) 294-0552
93 Total Sales
1 in Acadiana Wood
$475,000 Price

Estimated Value: $371,000 - $474,670
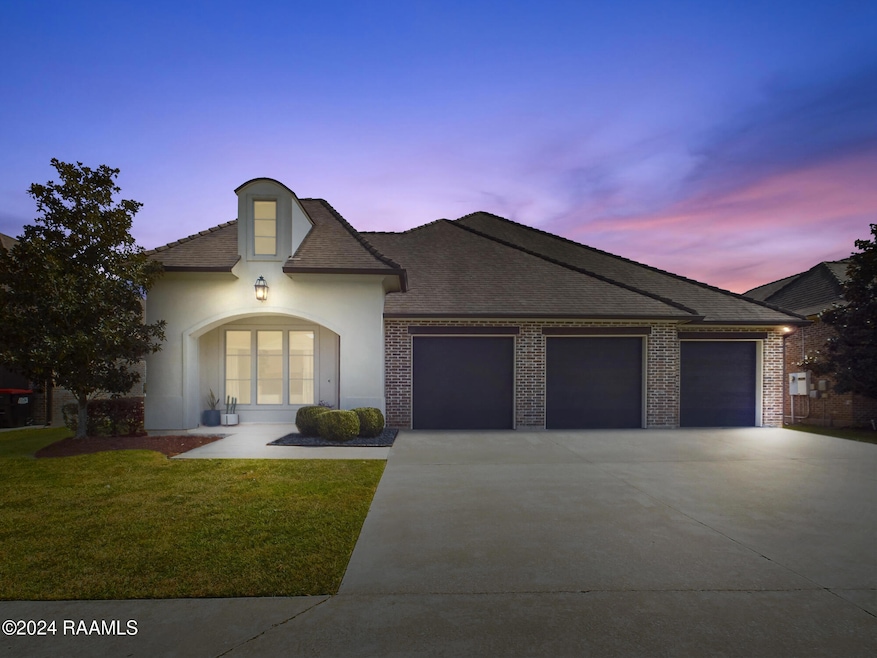

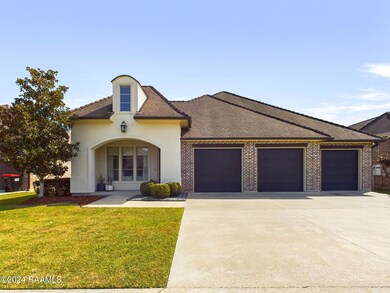
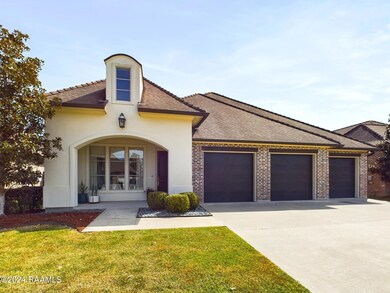
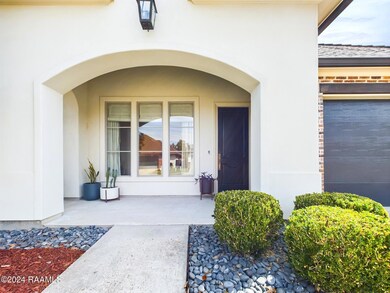
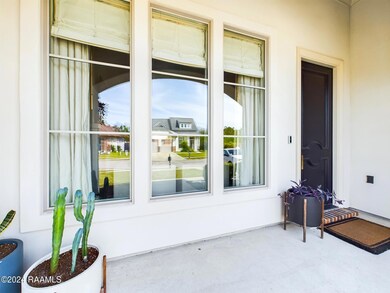
Welcome to 109 Ballantre Road, a stunning 3-bedroom, 2.5-bath custom home located in the prestigious Stonehaven on the River neighborhood. This one-of-a-kind property perfectly blends modern design with comfort and convenience, offering a lifestyle that is ideal for both young professionals and those looking to downsize without sacrificing luxury.Step inside and be captivated by the thoughtfully designed layout, featuring an open, airy living area that makes everyday living a breeze. The primary bedroom suite is a true retreat, complete with a spa-like bath and enormous walk-in closets that offer ample storage for all your needs. Two additional spacious bedrooms ensure comfort and privacy for guests or family.With no stairs and a three-car garage, this single-story home delivers ultimate ease of living. The beautifully maintained backyard is the perfect size for entertaining or relaxing, without the hassle of extensive upkeep. Every detail has been carefully curated for convenience and style, from the sleekfinishes to the light-filled spaces throughout.Nestled in an exclusive, peaceful neighborhood, 109 Ballantre Road provides not only a luxurious sanctuary but also the privacy and quiet that today's busy professionals or downsizers will appreciate. If you're looking for a home where modern elegance meets easy, sophisticated living, this property is a must-see!Make 109 Ballantre Road your new address and enjoy a lifestyle of comfort, convenience, and timeless luxury.
Last Agent to Sell the Property
Keaty Real Estate Team License #46840 Listed on: 11/14/2024
Last Buyer's Agent
Robbie Breaux
Latter & Blum
We collect this data history from publicly available records. To have your information removed, we recommend requesting removal directly through your county’s website.
Lulu David
Lulu David Real Estate Co LLC
(337) 294-0552
93 Total Sales
1 in Acadiana Wood
$475,000 Price
Elizabeth Delafosse
NextHome Cutting Edge Realty
(337) 427-7229
17 Total Sales
1 in Acadiana Wood
$330,000 Price
Natalie Vied
Real Broker, LLC
(337) 270-0046
20 Total Sales
1 in Acadiana Wood
$459,000 Price
William Landry
Keller Williams Realty Acadiana
(337) 486-3451
51 Total Sales
1 in Acadiana Wood
$212,000 Price
Midge Parker
Compass
(337) 294-0373
32 Total Sales
3 in Acadiana Wood
$55K - $370K Price Range
Asim Baloch
Weiser Realty & Property Managment, LLC
(337) 284-9164
28 Total Sales
1 in Acadiana Wood
$220,000 Price
We collect this data history from publicly available records. To have your information removed, we recommend requesting removal directly through your county’s website.
| Date | Buyer | Sale Price | Title Company |
|---|---|---|---|
| $465,000 | None Listed On Document | ||
| Curry Derek M | $410,000 | Tuten Title & Escrow Llc | |
| Dimark Homes Inc | $65,000 | None Available |
We collect this data history from publicly available records. To have your information removed, we recommend requesting removal directly through your county’s website.
| Date | Status | Borrower | Loan Amount |
|---|---|---|---|
| Previous Owner | $328,000 | ||
| Previous Owner | Dimark Homes Inc | $316,000 |
We collect this data history from publicly available records. To have your information removed, we recommend requesting removal directly through your county’s website.
| Date | Event | Price | List to Sale | Price per Sq Ft |
|---|---|---|---|---|
| 12/16/2024 12/16/24 | Sold | -- | -- | -- |
| 11/22/2024 11/22/24 | Pending | -- | -- | -- |
| 11/14/2024 11/14/24 | For Sale | $475,000 | -- | $201 / Sq Ft |
We collect this data history from publicly available records. To have your information removed, we recommend requesting removal directly through your county’s website.
| Year | Tax Paid | Tax Assessment Tax Assessment Total Assessment is a certain percentage of the fair market value that is determined by local assessors to be the total taxable value of land and additions on the property. | Land | Improvement |
|---|---|---|---|---|
| 2025 | $4,234 | $40,702 | $7,200 | $33,502 |
| 2024 | $3,632 | $40,702 | $7,200 | $33,502 |
| 2023 | $3,632 | $40,702 | $7,200 | $33,502 |
| 2022 | $4,259 | $40,702 | $7,200 | $33,502 |
| 2021 | $4,273 | $40,702 | $7,200 | $33,502 |
| 2020 | $4,259 | $40,702 | $7,200 | $33,502 |
| 2019 | $2,737 | $40,702 | $7,200 | $33,502 |
| 2018 | $3,522 | $40,702 | $7,200 | $33,502 |
| 2017 | $3,518 | $40,702 | $7,200 | $33,502 |
| 2015 | $733 | $7,200 | $7,200 | $0 |
DD
Seller's Agent in 2024
Doris David
Keaty Real Estate Team
(337) 322-1034
1 in this area
1 Total Sale
RB
Buyer's Agent in 2024
Robbie Breaux
Latter & Blum
Source: REALTOR® Association of Acadiana
MLS Number: 24010557
APN: 6154251
Disclaimer: Certain information contained herein is derived from information provided by parties other than Homes.com. All information provided is deemed reliable, but is not guaranteed to be accurate and should be independently verified.
The data relating to real estate for sale on this web site comes in part from the IDX Program of the REALTOR® Association of Acadiana’ MLS. IDX information is provided exclusively for consumers' personal, non-commercial use and may not be used for any purpose other than to identify prospective properties consumers may be interested in purchasing. Information deemed reliable, but not guaranteed accurate.
Ask me questions while you tour the home.