
Mary Reese
Carolina Triad Choice Realty
(336) 999-6413
70 Total Sales
7 in King
$177K - $438K Price Range


Estimated Value: $323,047
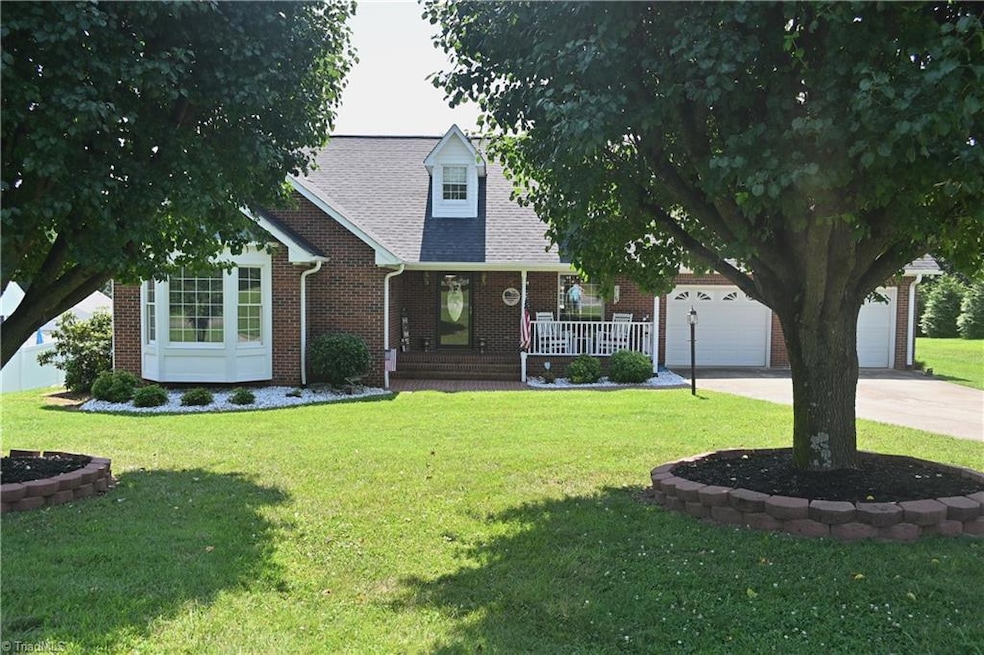
Back on the market! No fault of sellers! The home is immaculate and Move-In Ready! Three bedrooms and two baths brick rancher is located in a quiet neighborhood off a side street, and has the most beautiful of windows with natural light flooding in! Whether you are in the den with the large vaulted ceilings or in the breakfast nook tucked away in the corner of the kitchen--the natural light beams in. A large back deck overlooks a level backyard with room for raised garden beds, a playground--lots of options. Attached two-car garage and two sheds will remain in the backyard for extra storage. One shed is large enough to park a RV camper. The main on-suite bathroom includes a garden tub. This home has so much to offer--a must see to appreciate all the home offers.
We collect this data history from publicly available records. To have your information removed, we recommend requesting removal directly through your county’s website.
Mary Reese
Carolina Triad Choice Realty
(336) 999-6413
70 Total Sales
7 in King
$177K - $438K Price Range
Delia Knight
Howard Hanna Allen Tate Oak Ridge Commons
(743) 233-9591
148 Total Sales
1 in King
$650,000 Price
Carolyn Esterly
RE/MAX Preferred Properties
(336) 515-6580
86 Total Sales
1 in King
$176,000 Price
Kristi Idol
RE/MAX Preferred Properties
(336) 967-9317
416 Total Sales
7 in King
$46K - $511K Price Range
Marcus Lane
Lane Real Estate Agency LLC
(336) 930-9650
50 Total Sales
5 in King
$173K - $379K Price Range
Carlos Parks
Versatile Real Estate Group
(866) 823-9485
38 Total Sales
1 in King
$260,000 Price
We collect this data history from publicly available records. To have your information removed, we recommend requesting removal directly through your county’s website.
| Date | Buyer | Sale Price | Title Company |
|---|---|---|---|
| $335,000 | None Listed On Document | ||
| Fulk Joseph R | $145,000 | Attorney |
We collect this data history from publicly available records. To have your information removed, we recommend requesting removal directly through your county’s website.
| Date | Status | Borrower | Loan Amount |
|---|---|---|---|
| Open | $50,000 | ||
| Previous Owner | Fulk Joseph R | $113,000 | |
| Previous Owner | Fulk Joseph R | $45,000 | |
| Previous Owner | Fulk Joseph R | $25,000 | |
| Previous Owner | Fulk Joseph R | $80,000 |
We collect this data history from publicly available records. To have your information removed, we recommend requesting removal directly through your county’s website.
| Date | Event | Price | List to Sale | Price per Sq Ft | Prior Sale |
|---|---|---|---|---|---|
| 11/07/2025 11/07/25 | Sold | $335,000 | -4.3% | $214 / Sq Ft | |
| 09/22/2025 09/22/25 | Pending | -- | -- | -- | |
| 09/21/2025 09/21/25 | For Sale | $350,000 | 0.0% | $223 / Sq Ft | |
| 09/09/2025 09/09/25 | Pending | -- | -- | -- | |
| 08/21/2025 08/21/25 | Price Changed | $350,000 | -1.4% | $223 / Sq Ft | |
| 08/11/2025 08/11/25 | Price Changed | $355,000 | -2.7% | $227 / Sq Ft | |
| 07/19/2025 07/19/25 | Price Changed | $365,000 | -2.7% | $233 / Sq Ft | |
| 07/08/2025 07/08/25 | For Sale | $375,000 | +158.6% | $239 / Sq Ft | |
| 06/30/2015 06/30/15 | Sold | $145,000 | -14.7% | $104 / Sq Ft | View Prior Sale |
| 05/29/2015 05/29/15 | Pending | -- | -- | -- | |
| 02/06/2015 02/06/15 | For Sale | $169,900 | -- | $121 / Sq Ft |
We collect this data history from publicly available records. To have your information removed, we recommend requesting removal directly through your county’s website.
| Year | Tax Paid | Tax Assessment Tax Assessment Total Assessment is a certain percentage of the fair market value that is determined by local assessors to be the total taxable value of land and additions on the property. | Land | Improvement |
|---|---|---|---|---|
| 2025 | $2,624 | $239,600 | $35,000 | $204,600 |
| 2024 | $2,624 | $168,000 | $30,000 | $138,000 |
| 2023 | $1,166 | $168,000 | $30,000 | $138,000 |
| 2022 | $1,286 | $168,000 | $30,000 | $138,000 |
| 2021 | $1,898 | $168,000 | $30,000 | $138,000 |
| 2020 | $1,638 | $151,400 | $25,000 | $126,400 |
| 2019 | $1,638 | $151,400 | $25,000 | $126,400 |
| 2018 | $1,638 | $151,400 | $25,000 | $126,400 |
| 2017 | $1,638 | $151,400 | $25,000 | $126,400 |
| 2016 | $1,737 | $160,500 | $25,000 | $135,500 |
| 2015 | $1,737 | $160,500 | $25,000 | $135,500 |
| 2014 | -- | $160,500 | $25,000 | $135,500 |
Seller's Agent in 2025
Tathel Miller
Braken, LLC
(336) 927-2161
21 Total Sales
HT
Buyer's Agent in 2025
Hope Tinnes
Hope Tinnes Realty
(336) 831-3437
29 Total Sales
Buyer's Agent in 2015
Kent Hunter
Kent Hunter Realty LLC
(336) 682-4075
176 Total Sales
Source: Triad MLS
MLS Number: 1187130
APN: 599212868113
Disclaimer: Certain information contained herein is derived from information provided by parties other than Homes.com. All information provided is deemed reliable, but is not guaranteed to be accurate and should be independently verified.
Copyright 2026 Triad MLS, Inc. All rights reserved. IDX information is provided exclusively for personal, non-commercial use, and may not be used for any purpose other than to identify prospective properties consumers may be interested in purchasing. Information is deemed reliable but not guaranteed. This site will be monitored for ‘scraping’ and any use of search facilities of data on the site other than by potential buyers/sellers is prohibited. All Sale data is for informational purposes only and is not an indication of a market analysis or appraisal. Properties marked with the Triad MLS, Inc. icon are provided courtesy of the Triad MLS, Inc.’s, Internet Data Exchange Database. Data cannot be redistributed and cannot be used for any reason other than provided in the contract.
Ask me questions while you tour the home.