
Janea Mccoy
Realty One Group Coastal
(843) 604-3119
111 Total Sales
15 in Goose Creek
$120K - $500K Price Range


Estimated Value: $318,000 - $345,890
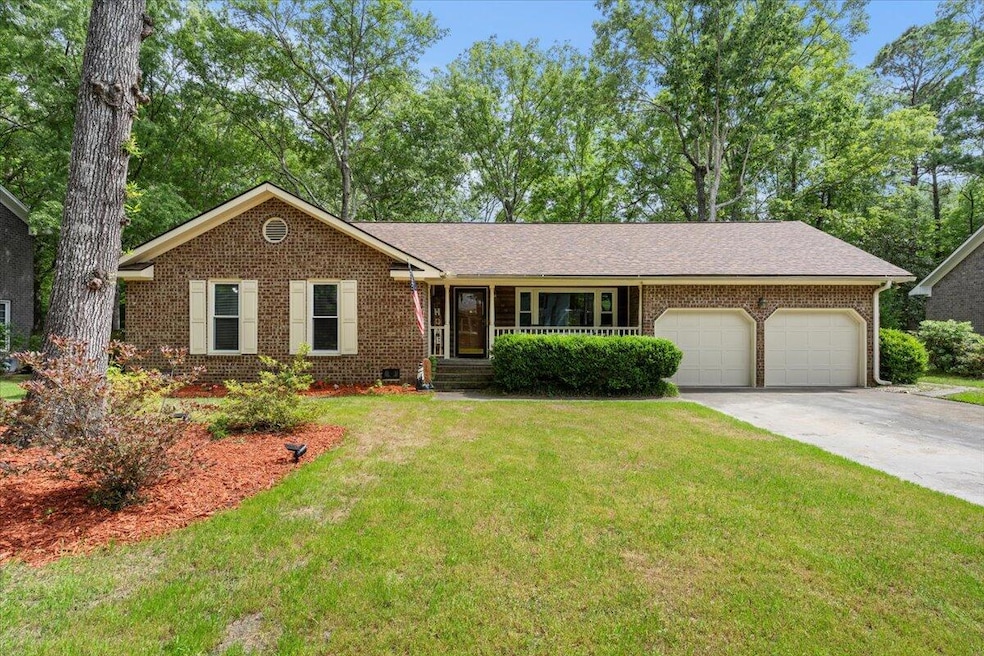
Welcome home to 109 Bulgle Drive where nestled in Hunters Wood at Crowfield Plantation this amazing home offers the perfect blend of elegance and comfort. This home boasts three bedrooms, two bathrooms, a loft space and a two car garage. Upon stepping inside you are greeted by the foyer that flows seamlessly into the living area adorned by wood floors,a wood burning fireplace.Upon stepping outside to discover your own private oasis featuring a huge back patio that is perfect for entertaining guests or enjoying a peaceful evening under the stars. As you may have already noticed there are lots of new items that have been completed to this home to include the following, New Roof installed in 2023, Storm Doors 2024, Windows installed 2021, the amazing Back Porch was redone in 2023 and more!!Residents of Crowfield plantation may enjoy access to many of the amazing amenities such as sixteen miles of hiking and biking trails, recreational vehicle storage lots available, eight playgrounds and parks, four pools, Lake Crowfield with two waterfront docks, boat access for paddle boats/Kyaks. Planters Walk Clubhouse,and four tennis courts are just some of the amazing amenities that are available in this neighborhood!!
******THAT'S NOT ALL****
A $1,200 lender credit is available and will be applied towards the buyer's closing costs and pre-paids if the buyer chooses to use the seller's preferred lender. This credit is in addition to any negotiated seller concessions.
Don't miss the opportunity to make this exquisite property your new home. Schedule your showing today!!
Last Agent to Sell the Property
Carolina One Real Estate License #133995 Listed on: 04/19/2024
We collect this data history from publicly available records. To have your information removed, we recommend requesting removal directly through your county’s website.
Janea Mccoy
Realty One Group Coastal
(843) 604-3119
111 Total Sales
15 in Goose Creek
$120K - $500K Price Range
Stella Tuten
Keller Williams Realty Charleston West Ashley
(854) 202-9192
65 Total Sales
6 in Goose Creek
$315K - $505K Price Range
Louisa Neely
Carolina One Real Estate
(843) 894-2469
47 Total Sales
3 in Goose Creek
$249K - $460K Price Range
Nichole Sedberry
True North Realty
(843) 703-1912
27 Total Sales
1 in Goose Creek
$265,000 Price
Allison Griffith-Sims
Carolina One Real Estate- Long Point
(839) 333-4421
35 Total Sales
3 in Goose Creek
$210K - $350K Price Range
Susan Stroman
Premier Properties of the Carolinas
(910) 713-1194
81 Total Sales
1 in Goose Creek
$130,000 Price
We collect this data history from publicly available records. To have your information removed, we recommend requesting removal directly through your county’s website.
| Date | Buyer | Sale Price | Title Company |
|---|---|---|---|
| $329,000 | None Listed On Document | ||
| Whitlow Bobby D | $168,000 | -- |
We collect this data history from publicly available records. To have your information removed, we recommend requesting removal directly through your county’s website.
| Date | Status | Borrower | Loan Amount |
|---|---|---|---|
| Open | $319,130 | ||
| Previous Owner | Whitlow Bobby D | $75,000 | |
| Previous Owner | Whitlow Bobby D | $165,000 | |
| Previous Owner | Whitlow Bobby D | $25,000 | |
| Previous Owner | Whitlow Bobby D | $153,063 | |
| Previous Owner | Whitlow Bobby D | $164,957 |
We collect this data history from publicly available records. To have your information removed, we recommend requesting removal directly through your county’s website.
| Date | Event | Price | List to Sale | Price per Sq Ft |
|---|---|---|---|---|
| 06/21/2024 06/21/24 | Sold | $329,000 | 0.0% | $201 / Sq Ft |
| 04/19/2024 04/19/24 | For Sale | $329,000 | -- | $201 / Sq Ft |
We collect this data history from publicly available records. To have your information removed, we recommend requesting removal directly through your county’s website.
| Year | Tax Paid | Tax Assessment Tax Assessment Total Assessment is a certain percentage of the fair market value that is determined by local assessors to be the total taxable value of land and additions on the property. | Land | Improvement |
|---|---|---|---|---|
| 2026 | $1,690 | $330,000 | $80,000 | $250,000 |
| 2025 | $1,690 | $13,200 | $3,200 | $10,000 |
| 2024 | $1,158 | $13,200 | $3,200 | $10,000 |
| 2023 | $1,158 | $8,305 | $1,711 | $6,594 |
| 2022 | $1,125 | $7,222 | $1,688 | $5,534 |
| 2021 | $1,226 | $7,220 | $1,688 | $5,534 |
| 2020 | $1,171 | $7,222 | $1,688 | $5,534 |
| 2019 | $1,120 | $7,222 | $1,688 | $5,534 |
| 2018 | $1,020 | $6,280 | $1,400 | $4,880 |
| 2017 | $1,013 | $6,280 | $1,400 | $4,880 |
| 2016 | $1,020 | $6,280 | $1,400 | $4,880 |
| 2015 | $961 | $6,280 | $1,400 | $4,880 |
| 2014 | $905 | $6,280 | $1,400 | $4,880 |
| 2013 | -- | $6,280 | $1,400 | $4,880 |
Seller's Agent in 2024
Daniel Stender
Carolina One Real Estate
(843) 467-1058
13 Total Sales
DR
Buyer's Agent in 2024
Deborah Rogers
Carolina One Real Estate
19 Total Sales
Source: CHS Regional MLS
MLS Number: 24009801
APN: 243-07-04-014
Disclaimer: Certain information contained herein is derived from information provided by parties other than Homes.com. All information provided is deemed reliable, but is not guaranteed to be accurate and should be independently verified.
The information is being provided by Charleston Trident MLS. Information deemed reliable but not guaranteed. Information is provided for consumers' personal, non-commercial use, and may not be used for any purpose other than the identification of potential properties for purchase. © 2026 Charleston Trident MLS. All Rights Reserved
Ask me questions while you tour the home.