NOT LISTED FOR SALE

109 Cadgewith E Lansing, MI 48906

Dewitt Area

Estimated Value: $119,767

2 Beds
2 Baths
1,248 Sq Ft
$96/Sq Ft Est. Value

Sale Details

Date Sold: February 26, 2026

Last sale price $118,000 $95 Per Sq Ft

Est. 1% increase in value since last sale

Current estimated payment $1,404 / mo

62 Days on Market

Highlights

  • In Ground Pool
  • Home Gym
  • Laundry Room
  • Meeting Room
  • Living Room
  • Snack Bar or Counter

About This Home

As of February 2026

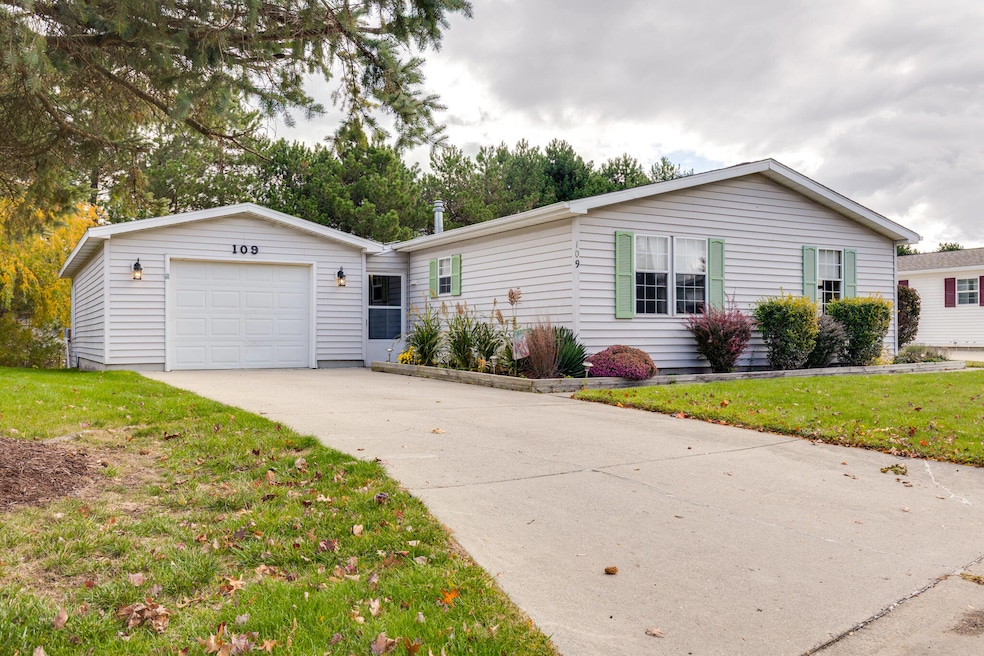
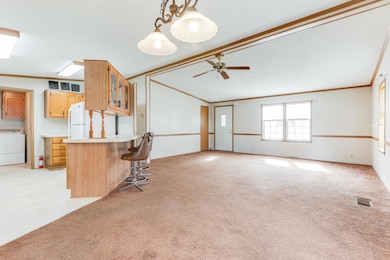
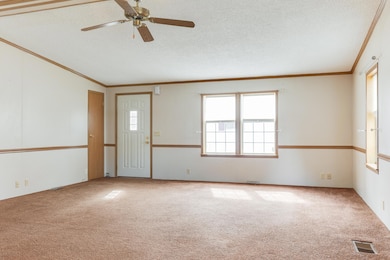
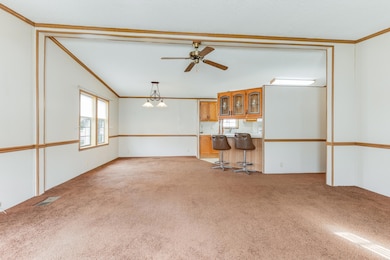
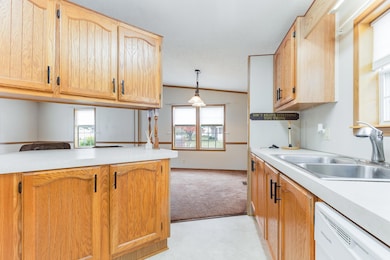
Welcome to 109 Cadgewith Blvd E, a well-maintained 2-bedroom, 2-bath home offering 1,248 square feet of comfortable living space in the desirable Cadgewith Farms community. Built in 1992, this home features a new roof (2024) and an attached 16' x 34' garage with a 3 seasons room, perfect for relaxing. Inside, you'll find a spacious kitchen with vinyl flooring and updated appliances, opening to a large dining and living area ideal for entertaining. The primary bedroom includes a walk-in closet, attached bath, and ceiling fan, while the second bedroom offers a large closet, carpet, and ceiling fan. Enjoy all the perks of community living, including a clubhouse, fitness center, inground pool, and indoor/outdoor shuffleboard courts.
Cadgewith Farms is an over 55 community, must be 55 or older to purchase. Home is located in a park and the purchase transaction is subject to the park's approval of the buyer. Cadgewith Farms 517-371-1101.

Last Agent to Sell the Property

Brock Fletcher

KELLER WILLIAMS LANSING License #6506042510 Listed on: 11/04/2025

KELLER WILLIAMS LANSING

Last Buyer's Agent

Brock Fletcher

KELLER WILLIAMS LANSING License #6506042510 Listed on: 11/04/2025

KELLER WILLIAMS LANSING
Create a Home Valuation Report for This Property
The Home Valuation Report is an in-depth analysis detailing your home's value as well as a comparison with similar homes in the area

Property Details

Home Type

  • Manufactured Home

Year Built

  • Built in 1992

HOA Fees

  • $624 Monthly HOA Fees

Parking

  • 1 Car Garage
  • Garage Door Opener

Home Design

  • Slab Foundation
  • Shingle Roof
  • Vinyl Siding

Interior Spaces

  • 1,248 Sq Ft Home
  • 1-Story Property
  • Window Screens
  • Living Room
  • Dining Room
  • Home Gym

Kitchen

  • Oven
  • Range
  • Dishwasher
  • Snack Bar or Counter

Bedrooms and Bathrooms

  • 2 Main Level Bedrooms
  • 2 Full Bathrooms

Laundry

  • Laundry Room
  • Laundry on main level
  • Dryer
  • Washer

Utilities

  • Forced Air Heating and Cooling System
  • Heating System Uses Natural Gas
  • Well
  • Natural Gas Water Heater
  • Cable TV Available

Additional Features

  • In Ground Pool
  • Level Lot

Community Details

Recreation

  • Community Pool

Pet Policy

  • Pets Allowed

Additional Features

  • Meeting Room

Property Details

Home Type

Manufactured Home

Year Built

Built in 1992

Lot Details

0 Sq Ft Lot

HOA Fees

$624 per month

Parking

1

Listing Details

  • Property Sub-Type: Manufactured Home
  • Property Type: Residential
  • New Construction: No
  • ArchitecturalStyle: Other
  • Stories: 1
  • Year Built: 1992
  • General Property Info:Basement: No
  • General Property Info:Main Level Primary: Yes
  • Waterfront Options:Water Access YN: No
  • General Property Info: Association YN: Yes
  • Driveway:Driveway: Paved
  • Mineral Rights:Mineral Rights: No
  • Sewer:Sewer: Public Sewer
  • Additional Items:Additional Items: Garage Door Opener
  • Util Avail at Street:Util Avail at Street: Cable Available, Natural Gas Available
  • Water Heater:Water Heater: Natural Gas
  • Manufactured Details:Manufactured Details: Multi Section
  • Special Features: None
  • Property Sub Type: MobileManufactured

Interior Features

  • Appliances: Refrigerator, Oven, Dishwasher, Dryer, Washer, Range
  • Interior Amenities: Garage Door Opener
  • Fireplace: No
  • Total Bedrooms: 2
  • Main Level Bedrooms: 2
  • Full Bathrooms: 2
  • Total Bathrooms: 2
  • Basement: Slab
  • LivingArea: 1248.0
  • Window Features: Screens
  • Windows:Windows: Screens
  • Kitchen Features:Kitchen Features: Snack Bar

Exterior Features

  • Construction Materials: Vinyl Siding
  • List Price: 124900.0
  • Lot Features: Level
  • Road Surface Type: Paved
  • Roof: Shingle
  • Waterfront: No
  • Access Feat:Accessibility Features2: No
  • Pool:Pool: Outdoor, In Ground
  • Roofing:Roofing: Shingle

Garage/Parking

  • Attached Garage: No
  • Garage Spaces: 1.0
  • Garage: Yes
  • Parking Features: Paved, Garage Door Opener

Utilities

  • Cooling: Central Air
  • Cooling: Yes
  • Heating: Forced Air
  • Heating: Yes
  • Laundry Features: Main Level
  • Utilities: Cable Available, Natural Gas Available
  • Water Source: Well
  • Heat Source:Heat Source: Natural Gas
  • Heat Type:Heat Type: Forced Air

Condo/Co-op/Association

  • Association Amenities: Fitness Center, Meeting Room, Pets Allowed, Pool
  • Association Fee: 624.0
  • Association Fee Frequency: Monthly
  • Association: Yes

Fee Information

  • Association Fee Includes: Other

Lot Info

  • Lot Dimensions: 0
  • Zoning Description: Res

Tax Info

  • Tax Annual Amount: 85.19
  • Tax Year: 2025

Home Values in the Area

Source: Public Records

Average Home Value in this Area


Source: Public Records

Agents Specializing in Lansing, MI

See All Agents

Property History

We collect this data history from publicly available records. To have your information removed, we recommend requesting removal directly through your county’s website.

Date Event Price List to Sale Price per Sq Ft
02/26/2026 02/26/26 Sold $118,000 -5.5% $95 / Sq Ft
01/05/2026 01/05/26 Pending -- -- --
11/04/2025 11/04/25 For Sale $124,900 -- $100 / Sq Ft
Source: MichRIC

Agents Affiliated with this Home

  • Section Image
See All Agents

Map

Source: MichRIC

MLS Number: 25056565

MichRIC

APN: 050-800-003-006-26

Your Personal Tour Guide

Ask me questions while you tour the home.