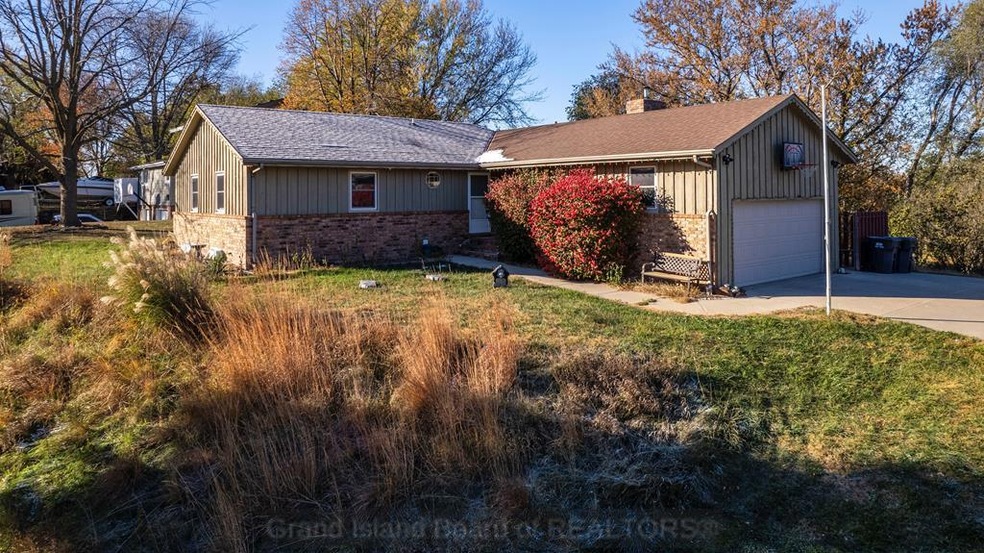
NOT LISTED FOR SALE

109 Canyon Dr Phillips, NE 68865

Estimated Value: $384,000 - $405,870

3 Beds
2.5 Baths
1,425 Sq Ft
$276/Sq Ft Est. Value

Sale Details

Date Sold: March 7, 2024

Last sale price $360,000 $253 Per Sq Ft

Est. 9% increase in value since last sale

Current estimated payment $2,522 / mo

83 Days on Market

Highlights

  • Ranch Style House
  • Bay Window
  • Sliding Doors
  • 2 Car Garage
  • Bar
  • Forced Air Heating and Cooling System

About This Home

As of March 2024

Beautifully updated 3 bedroom, 2.5 bath home with attached 2 car garage, plus additional oversized 2 car detached garage/workshop in the Sunset Terrace Subdivision. Interior features include a spacious kitchen, wood burning fireplace, basement family room & bar area perfect for entertaining, & 2 bonus rooms. A MUST SEE!

Last Agent to Sell the Property

Megan Taylor

Summit Real Estate License #20210812 Listed on: 10/31/2023

Last Buyer's Agent

MEMBER NON

NON-MEMBER

Home Details

Home Type

  • Single Family

Est. Annual Taxes

  • $2,251

Year Built

  • Built in 1975

Lot Details

  • 39,204 Sq Ft Lot
  • Manual Sprinklers System

Parking

  • 2 Car Garage
  • Garage Door Opener

Home Design

  • Ranch Style House
  • Frame Construction
  • Composition Roof
  • Wood Siding

Interior Spaces

  • 1,425 Sq Ft Home
  • Bar
  • Wood Burning Fireplace
  • Window Treatments
  • Bay Window
  • Sliding Doors
  • Living Room with Fireplace
  • Combination Kitchen and Dining Room
  • Vinyl Flooring

Kitchen

  • Electric Range
  • Microwave
  • Dishwasher
  • Disposal

Bedrooms and Bathrooms

  • 3 Main Level Bedrooms

Partially Finished Basement

  • Basement Fills Entire Space Under The House
  • Laundry in Basement

Home Security

  • Carbon Monoxide Detectors
  • Fire and Smoke Detector

Schools

  • Aurora Elementary And Middle School
  • Aurora High School

Utilities

  • Forced Air Heating and Cooling System
  • Natural Gas Connected
  • Well
  • Water Heater
  • Water Softener is Owned
  • Septic Tank

Community Details

  • Sunset Terrace Subdivision

Home Details

Home Type

Single Family

Est. Annual Taxes

$2,251

Year Built

Built in 1975

Lot Details

0.9 Acres

Parking

2

Listing Details

  • Property Sub Type: Single Family Residence
  • Prop. Type: Residential
  • Lot Size Acres: 0.9
  • Lot Size: IRR
  • Road Surface Type: Paved
  • Subdivision Name: Sunset Terrace
  • Directions: GPS
  • Above Grade Finished Sq Ft: 1425
  • Architectural Style: Ranch
  • Carport Y N: No
  • Garage Yn: Yes
  • New Construction: No
  • Year Built: 1975
  • Kitchen Level: Main
  • Special Features: None

Interior Features

  • Appliances: Electric Range, Dishwasher, Disposal, Refrigerator, Microwave, Water Softener Owned, 40 Plus Gallon Water Heater
  • Has Basement: Full, Partially Finished
  • Full Bathrooms: 1
  • Half Bathrooms: 1
  • Three Quarter Bathrooms: 1
  • Total Bedrooms: 3
  • Below Grade Sq Ft: 1425
  • Door Features: Living Room Sliding Glass Door, Dining Room Sliding Glass Door
  • Fireplace Features: Living Room, One, Wood Burning
  • Fireplaces: 1
  • Fireplace: Yes
  • Flooring: Vinyl
  • Interior Amenities: Master Bath, Other Room (See Remarks)
  • Living Area: 1425
  • Main Level Bathrooms: 1
  • Main Level Bedrooms: 3
  • Window Features: Bay Window(s), Partial Window Coverings
  • Room Office Level: Basement
  • Room Bedroom2 Level: Main
  • Room Bedroom3 Level: Main
  • Dining Room Dining Room Level: Main
  • Room Family Room Level: Basement
  • Room Kitchen Features: Electric Range, Dishwasher, Garbage Disposal, Refrigerator, Microwave, Vinyl
  • Living Room Living Room Level: Main
  • Dining Room Features: Kitchen/Dining Combo, Sliding Glass Doors, Vinyl
  • Family Room Features: Bar
  • Living Room Features: Fireplace, Bay Window, Sliding Glass Door, Vinyl
  • Master Bedroom Master Bedroom Level: Main

Exterior Features

  • Lot Features: Manual Sprinkler
  • Waterfront: No
  • Home Warranty: No
  • Construction Type: Frame, Wood Siding
  • Exterior Features: Other-See Remarks
  • Roof: Composition

Garage/Parking

  • Attached Garage: Yes
  • Covered Parking Spaces: 2
  • Garage Spaces: 2
  • Parking Features: Garage Door Opener, 2 Car, Garage, Attached, Detached, Other-See Remarks
  • Total Parking Spaces: 2

Utilities

  • Laundry Features: In Basement, Electric
  • Security: Smoke Detector(s), Carbon Monoxide Detector(s)
  • Cooling: Central Air
  • Cooling Y N: Yes
  • Heating: Electric Forced Air, Gas Forced Air
  • Heating Yn: Yes
  • Sewer: Septic Tank
  • Utilities: Water Connected, Natural Gas Connected, Electricity Connected
  • Water Source: Well

Condo/Co-op/Association

  • Association Fee Frequency: Monthly

Schools

  • Elementary School: Aurora
  • High School: Aurora
  • Middle Or Junior School: Aurora

Lot Info

  • Lot Size Sq Ft: 39204
  • Farm Land Area Units: Square Feet
  • ResoLotSizeUnits: SquareFeet

Green Features

Multi Family

  • Above Grade Finished Area Units: Square Feet

Tax Info

  • Tax Annual Amount: 2250.52
  • Tax Year: 2022
Create a Home Valuation Report for This Property
The Home Valuation Report is an in-depth analysis detailing your home's value as well as a comparison with similar homes in the area

Property History

We collect this data history from publicly available records. To have your information removed, we recommend requesting removal directly through your county’s website.

Date Event Price List to Sale Price per Sq Ft Prior Sale
03/07/2024 03/07/24 Sold $360,000 -3.7% $253 / Sq Ft
01/23/2024 01/23/24 Pending -- -- --
12/28/2023 12/28/23 Price Changed $374,000 -2.8% $262 / Sq Ft
10/31/2023 10/31/23 For Sale $384,900 +11.6% $270 / Sq Ft
03/18/2022 03/18/22 Sold $345,000 0.0% $242 / Sq Ft View Prior Sale
01/16/2022 01/16/22 Pending -- -- --
12/24/2021 12/24/21 For Sale $345,000 +54.7% $242 / Sq Ft
07/20/2018 07/20/18 Sold $223,000 -5.5% $156 / Sq Ft View Prior Sale
05/31/2018 05/31/18 Pending -- -- --
03/14/2018 03/14/18 For Sale $236,000 -- $166 / Sq Ft
Source: Grand Island Board of REALTORS®

Agents Affiliated with this Home

  • Section Image
  • Section Image
See All Agents

Map

Source: Grand Island Board of REALTORS®

MLS Number: 20232035

APN: 0410019259

Your Personal Tour Guide

Ask me questions while you tour the home.