
R. Allen Lyles
Dream Maker Properties LLC
(984) 369-9080
76 Total Sales
1 in Bermuda Run
$353,750 Price

Estimated Value: $613,000 - $708,000
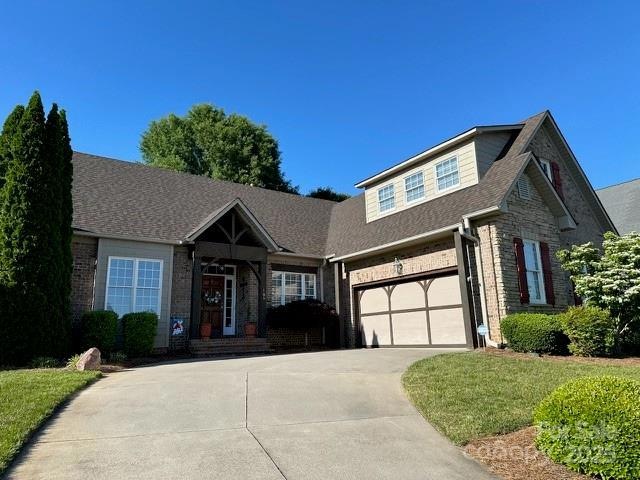
OVER THE TOP Updates for this Bermuda Run West home - feels like a new home!! Three MAIN Level bedrooms, Screened porch & LARGE patio. Upper level features a bonus room, storage and a room width storage bench. Completely renovated kitchen with new wiring and plumbing lines, with dimmable lights. A gas line was added for a cook top, new granite counter tops and backsplash, Kitchenaide pro series (dishwasher, double oven, 5 burner cooktop) and vent. New Stainless sink with new faucet. Under cabinet lighting. All new cabinetry by T-Squared (all wood, full extend drawers and soft close doors) with curated handle hardware. Whole house water filtration. Enhanced Zirrus security system. Upgraded irrigation. NEW Roof 2024. NEW Trane HVAC / heat pump June 2023, with transferrable warranty. Newly painted interior & exterior. Main level carpet removed and replaced with all wood on main level. See agent only for complete list of improvements. PROFFESSIONAL photography to follow.
Last Agent to Sell the Property
Mays Realty Brokerage Email: sheila@mays-realty.com License #263324 Listed on: 09/14/2025
We collect this data history from publicly available records. To have your information removed, we recommend requesting removal directly through your county’s website.
R. Allen Lyles
Dream Maker Properties LLC
(984) 369-9080
76 Total Sales
1 in Bermuda Run
$353,750 Price
Dwanna Adams
Adams Carolinas Realty, LLC
(336) 842-0628
30 Total Sales
3 in Bermuda Run
$417K - $725K Price Range
Kati Lawrence
NextHome Dogwood
(336) 777-7698
107 Total Sales
1 in Bermuda Run
$336,000 Price
Chris Cockman
Howard Hanna Allen Tate High Point
(336) 568-0760
14 Total Sales
1 in Bermuda Run
$290,000 Price
Pam Matthews
Howard Hanna Allen Tate Winston Salem
(743) 999-6886
328 Total Sales
1 in Bermuda Run
$1,150,000 Price
Laura Craven
R&B Legacy Group
(615) 639-5677
86 Total Sales
3 in Bermuda Run
$338K - $835K Price Range
We collect this data history from publicly available records. To have your information removed, we recommend requesting removal directly through your county’s website.
| Date | Buyer | Sale Price | Title Company |
|---|---|---|---|
| $600,000 | None Listed On Document | ||
| The Deborah C Colbert Trust | $382,500 | None Available | |
| -- | $284,000 | -- | |
| -- | $48,500 | -- | |
| -- | $759,000 | -- | |
| -- | $759,000 | -- |
We collect this data history from publicly available records. To have your information removed, we recommend requesting removal directly through your county’s website.
| Date | Status | Borrower | Loan Amount |
|---|---|---|---|
| Open | $539,910 |
We collect this data history from publicly available records. To have your information removed, we recommend requesting removal directly through your county’s website.
| Date | Event | Price | List to Sale | Price per Sq Ft | Prior Sale |
|---|---|---|---|---|---|
| 10/28/2025 10/28/25 | Sold | $599,900 | -2.1% | $270 / Sq Ft | |
| 09/21/2025 09/21/25 | Pending | -- | -- | -- | |
| 09/14/2025 09/14/25 | For Sale | $613,000 | +60.3% | $276 / Sq Ft | |
| 11/19/2020 11/19/20 | Sold | $382,500 | -- | $201 / Sq Ft | View Prior Sale |
We collect this data history from publicly available records. To have your information removed, we recommend requesting removal directly through your county’s website.
| Year | Tax Paid | Tax Assessment Tax Assessment Total Assessment is a certain percentage of the fair market value that is determined by local assessors to be the total taxable value of land and additions on the property. | Land | Improvement |
|---|---|---|---|---|
| 2025 | $4,726 | $465,080 | $115,000 | $350,080 |
| 2024 | $3,609 | $329,630 | $72,000 | $257,630 |
| 2023 | $3,609 | $329,630 | $72,000 | $257,630 |
| 2022 | $3,594 | $329,630 | $72,000 | $257,630 |
| 2021 | $3,504 | $329,630 | $72,000 | $257,630 |
| 2020 | $3,165 | $291,250 | $72,000 | $219,250 |
| 2019 | $3,123 | $291,250 | $72,000 | $219,250 |
| 2018 | $3,123 | $291,250 | $72,000 | $219,250 |
| 2017 | $3,094 | $291,250 | $0 | $0 |
| 2016 | $3,194 | $302,170 | $0 | $0 |
| 2015 | $3,194 | $302,170 | $0 | $0 |
| 2014 | $2,868 | $302,170 | $0 | $0 |
| 2013 | -- | $302,170 | $0 | $0 |
Seller's Agent in 2025
Sheila Mays
Mays Realty
(336) 240-1858
121 Total Sales
AC
Buyer's Agent in 2025
Amanda Cranfill
Hillsdale Real Estate Group
(336) 462-3823
97 Total Sales
CG
Seller Co-Listing Agent in 2020
Carrie Gibson
Mays Realty
(336) 813-8605
53 Total Sales
Source: Canopy MLS
MLS Number: 4302501
APN: E9-150-B0-009
Disclaimer: Certain information contained herein is derived from information provided by parties other than Homes.com. All information provided is deemed reliable, but is not guaranteed to be accurate and should be independently verified.
All data is obtained from various sources and may not have been verified by broker or MLS GRID. Supplied Open House Information is subject to change without notice. All information should be independently reviewed and verified for accuracy. Properties may or may not be listed by the office/agent presenting the information. Some IDX listings have been excluded from this website.
Based on information submitted to the MLS GRID
Listings courtesy of Canopy MLS as distributed by MLS GRID
Ask me questions while you tour the home.