
Daniel Kelleher
Keller Williams Realty
(857) 271-4865
61 Total Sales
1 in Oakland Beach
$550,000 Price

Estimated Value: $385,128
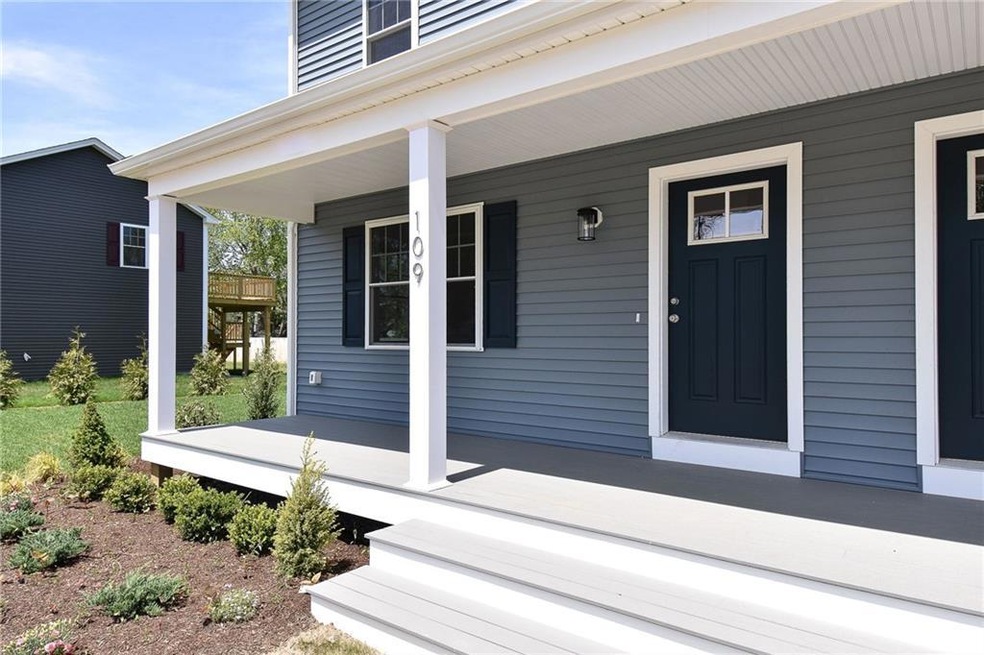
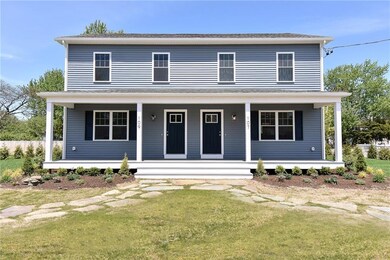
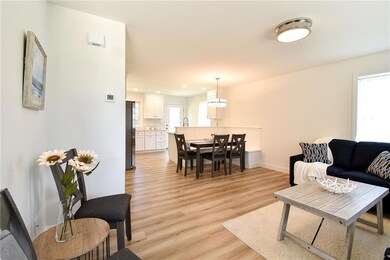
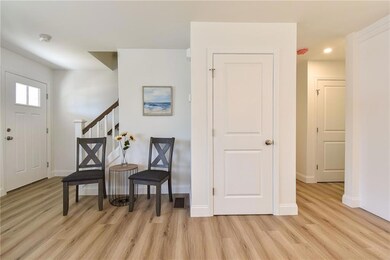
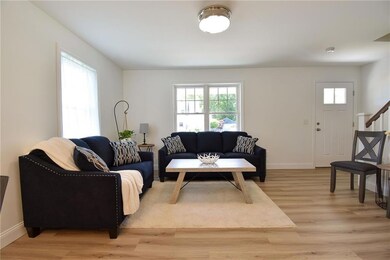
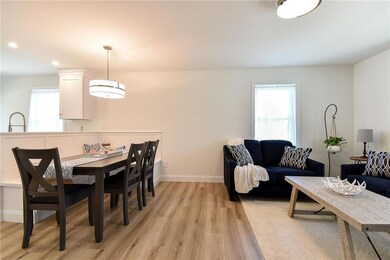
Be one of the two lucky buyers who gets to own a freshly built townhouse by the shore! This stylish home features several charming architectural details. First you are welcomed by a covered farmers porch that catches the morning sun. Head inside and you'll be greeted by an open floorplan with a built-in dining nook that has cabinetry below the bench seating for extra storage. Luxury vinyl flooring throughout gives the beautiful look of hardwoods but is durable and resistant to wear & tear. Upstairs you'll find two generously sized bedrooms and a full bathroom. Located less than a mile from the Oakland Beach seawall, this fine house is a true Warwick oasis yet is still close to schools, recreation facilities and shopping. Individual rear decks, lawn irrigation and central air make for easy living in these brand new condos! Photos are from similar unit.
Last Agent to Sell the Property
Williams & Stuart Real Estate License #RES.0041161 Listed on: 06/16/2022
We collect this data history from publicly available records. To have your information removed, we recommend requesting removal directly through your county’s website.
Daniel Kelleher
Keller Williams Realty
(857) 271-4865
61 Total Sales
1 in Oakland Beach
$550,000 Price
Elyse Gesmondi
REMAX Revolution
(401) 227-3653
58 Total Sales
1 in Oakland Beach
$402,000 Price
Elvis Santana
Circle 100 Real Estate
(774) 806-8764
91 Total Sales
1 in Oakland Beach
$210,000 Price
Michael Saccoccio
Coldwell Banker Realty
(401) 437-5428
107 Total Sales
1 in Oakland Beach
$380,500 Price
Melissa Rose
RE/MAX River's Edge
(508) 622-7584
155 Total Sales
3 in Oakland Beach
$293K - $380K Price Range
Mary Lyons
RE/MAX Real Estate Center
(401) 593-9887
67 Total Sales
1 in Oakland Beach
$196,000 Price
We collect this data history from publicly available records. To have your information removed, we recommend requesting removal directly through your county’s website.
| Date | Buyer | Sale Price | Title Company |
|---|---|---|---|
| $340,000 | None Available | ||
| Zarrella Dev Corp | $275,000 | None Available |
We collect this data history from publicly available records. To have your information removed, we recommend requesting removal directly through your county’s website.
| Date | Status | Borrower | Loan Amount |
|---|---|---|---|
| Open | $323,000 | ||
| Previous Owner | Zarrella Dev Corp | $350,000 | |
| Previous Owner | Mj Ulbin Construction | $57,000 |
We collect this data history from publicly available records. To have your information removed, we recommend requesting removal directly through your county’s website.
| Date | Event | Price | List to Sale | Price per Sq Ft |
|---|---|---|---|---|
| 07/26/2022 07/26/22 | Sold | $340,000 | 0.0% | $304 / Sq Ft |
| 06/16/2022 06/16/22 | For Sale | $339,900 | -- | $303 / Sq Ft |
We collect this data history from publicly available records. To have your information removed, we recommend requesting removal directly through your county’s website.
| Year | Tax Paid | Tax Assessment Tax Assessment Total Assessment is a certain percentage of the fair market value that is determined by local assessors to be the total taxable value of land and additions on the property. | Land | Improvement |
|---|---|---|---|---|
| 2025 | $4,632 | $364,700 | $0 | $364,700 |
| 2024 | $4,329 | $299,200 | $0 | $299,200 |
| 2023 | $4,246 | $299,200 | $0 | $299,200 |
Seller's Agent in 2022
Kate DeSimone
Williams & Stuart Real Estate
(401) 450-4881
4 in this area
91 Total Sales
Buyer's Agent in 2022
Joseph Hunt
RE/MAX Integrity
(774) 262-7712
1 in this area
44 Total Sales
Source: State-Wide MLS
MLS Number: 1313088
APN: WARW M:360 B:0992 L:0109
Disclaimer: Certain information contained herein is derived from information provided by parties other than Homes.com. All information provided is deemed reliable, but is not guaranteed to be accurate and should be independently verified.
IDX information is provided exclusively for personal, non-commercial use, and may not be used for any purpose other than to identify prospective properties consumers may be interested in purchasing. Information is deemed reliable but not guaranteed.
Copyright © 2026 State-Wide MLS, Inc. All rights reserved.
Ask me questions while you tour the home.