NOT LISTED FOR SALE

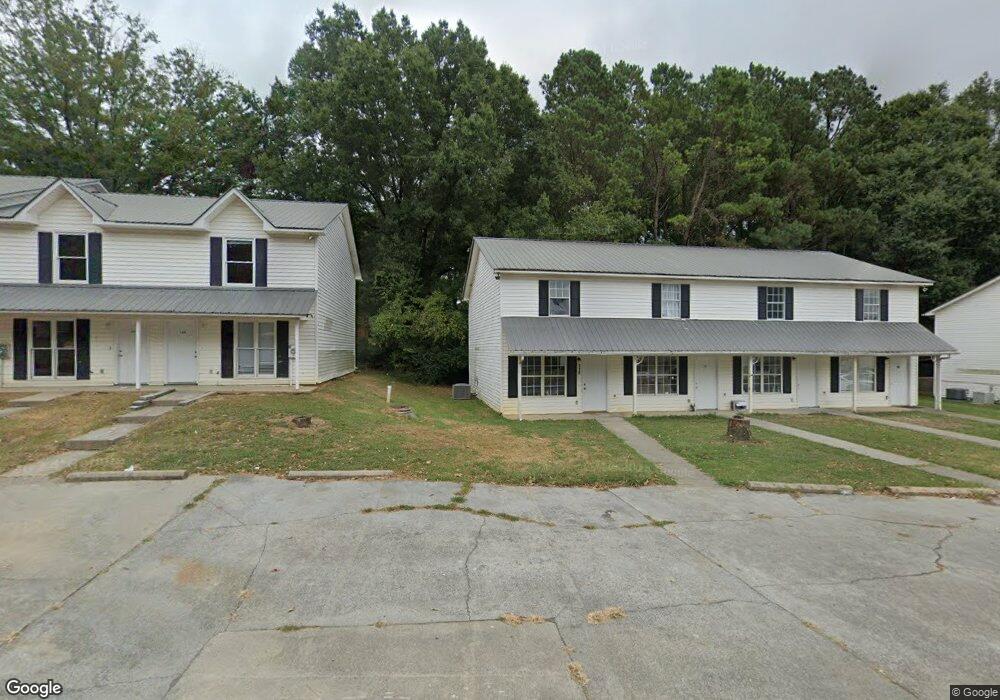
109 Colony Dr NW Calhoun, GA 30701

Estimated Value: $337,000 - $421,000

8 Beds
4 Baths
4,032 Sq Ft
$96/Sq Ft Est. Value

Sale Details

Date Sold: January 6, 2012

Last sale price $68,000 $17 Per Sq Ft

Est. 425% increase in value since last sale

Current estimated payment $2,187 / mo

24 Days on Market

Highlights

  • Covered Patio or Porch
  • Tile Flooring
  • Combination Dining and Living Room
  • Calhoun Middle School Rated A-
  • Central Heating and Cooling System
  • Ceiling Fan

About This Home

As of January 2012

Prime investment opportunity!! Quadraplex in the Calhoun city limits. Each unit has 2 bedrooms & 1 bath. All 4 units are vacant and ready for a new owner!! Bank of America Home Loans Prequalification required on all offers. Please allow 2-3 business days for seller response.

Last Agent to Sell the Property

Lisa V Burgee

Response Realty License #115285 Listed on: 11/09/2011

Last Buyer's Agent

Lisa V Burgee

Response Realty License #115285 Listed on: 11/09/2011

Property Details

Home Type

  • Multi-Family

Year Built

  • Built in 1996

Lot Details

  • 13,068 Sq Ft Lot
  • Level Lot

Home Design

  • Quadruplex
  • Composition Roof
  • Vinyl Siding

Interior Spaces

  • 4,032 Sq Ft Home
  • 2-Story Property
  • Ceiling Fan
  • Combination Dining and Living Room
  • Oven or Range

Flooring

  • Carpet
  • Tile

Bedrooms and Bathrooms

  • 8 Bedrooms
  • 4 Full Bathrooms

Parking

  • No Garage
  • Open Parking

Schools

  • Calhoun Elementary And Middle School
  • Calhoun High School

Additional Features

  • Covered Patio or Porch
  • Central Heating and Cooling System

Listing and Financial Details

  • Assessor Parcel Number C33049

Property Details

Home Type

Multi-Family

Year Built

Built in 1996

Lot Details

0.3 Acres

Listing Details

  • Property Sub Type: Quadruplex
  • Prop. Type: Residential Income
  • Lot Size Acres: 0.3
  • Lot Size: .30
  • Subdivision Name: Other
  • Directions: Exit 318 I-75. S on Hwy 41 apprx. 1.5 miles. R on N. Henderson Bend Rd (just past Painted Post). Turn Left, Quad Plex at end of cul-de-sac.
  • Carport Y N: No
  • Garage Yn: No
  • Building Stories: 2
  • Structure Type: 1 Building
  • Year Built: 1996
  • ResoBuildingAreaSource: Assessor
  • Special Features: None
  • Stories: 2

Interior Features

  • Number Of Buildings: 1
  • Appliances: Oven/Range
  • Has Basement: Other Basement-See Remarks
  • Full Bathrooms: 4
  • Total Bedrooms: 8
  • Fireplace Features: None
  • Fireplace: No
  • Flooring: Carpet, Vinyl
  • Interior Amenities: Ceiling Fan(s), LR Combination Dining, Other Ventilation
  • Living Area: 4032
  • Window Features: No Window Treatments
  • ResoLivingAreaSource: Assessor

Exterior Features

  • Lot Features: Level
  • Home Warranty: No
  • Construction Type: Vinyl Siding
  • Patio And Porch Features: Patio, Porch-Covered
  • Roof: Composition

Garage/Parking

  • Attached Garage: No
  • Open Parking: Yes
  • Parking Features: No Garage

Utilities

  • Cooling: Central Air
  • Cooling Y N: Yes
  • Heating: Central
  • Heating Yn: Yes
  • Water Source: Public

Condo/Co-op/Association

  • Association Fee Frequency: Monthly

Schools

  • Elementary School: Calhoun
  • High School: Calhoun
  • Middle Or Junior School: Calhoun

Lot Info

  • Lot Size Sq Ft: 13068
  • Parcel #: C33049
  • ResoLotSizeUnits: SquareFeet

Multi Family

  • Number Of Units Total: 4
  • Above Grade Finished Area Units: Square Feet

Tax Info

  • Tax Year: 2010

Ownership History

We collect this data history from publicly available records. To have your information removed, we recommend requesting removal directly through your county’s website.

Date Name Owned For Owner Type

Purchase Details

Closed on
Oct 8, 2025
Sold by
Bought by
Current Estimated Value
$357,000

Purchase Details

Closed on
Nov 16, 2023
Sold by
Bought by

Purchase Details

Closed on
Oct 19, 2021
Sold by
Bought by

Home Financials for this Owner

Home Financials are based on the most recent Mortgage that was taken out on this home.
Original Mortgage
$392,000
Interest Rate
0.0288%
Mortgage Type
New Conventional

Purchase Details

Listed on
Nov 9, 2011
Closed on
Jan 6, 2012
Sold by
Bought by
Seller's Agent
Lisa V Burgee
Response Realty
Buyer's Agent
Lisa V Burgee
Response Realty
List Price
$68,900
Sold Price
$68,000
Premium/Discount to List
-$900
-1.31%

Home Financials for this Owner

Home Financials are based on the most recent Mortgage that was taken out on this home.
Avg. Annual Appreciation
12.72%

Purchase Details

Closed on
Aug 2, 2011
Sold by
Bought by
Source: Public Records
Create a Home Valuation Report for This Property
The Home Valuation Report is an in-depth analysis detailing your home's value as well as a comparison with similar homes in the area

Purchase History

We collect this data history from publicly available records. To have your information removed, we recommend requesting removal directly through your county’s website.

Date Buyer Sale Price Title Company
$3,232,000 --
-- --
-- --
$486,667 --
$68,000 --
$68,000 --
-- --
Source: Public Records

Mortgage History

We collect this data history from publicly available records. To have your information removed, we recommend requesting removal directly through your county’s website.

Date Status Borrower Loan Amount
Closed $392,000
Closed $157,885
Closed $77,600
Closed $163,800
Source: Public Records

Property History

We collect this data history from publicly available records. To have your information removed, we recommend requesting removal directly through your county’s website.

Date Event Price List to Sale Price per Sq Ft
01/06/2012 01/06/12 Sold $68,000 -1.3% $17 / Sq Ft
12/08/2011 12/08/11 Pending -- -- --
11/13/2011 11/13/11 For Sale $68,900 -- $17 / Sq Ft
Source: Carpet Capital Association of REALTORS®

Tax History

We collect this data history from publicly available records. To have your information removed, we recommend requesting removal directly through your county’s website.

Year Tax Paid Tax Assessment Tax Assessment Total Assessment is a certain percentage of the fair market value that is determined by local assessors to be the total taxable value of land and additions on the property. Land Improvement
2025 $3,105 $118,160 $6,000 $112,160
2024 $2,651 $94,280 $6,000 $88,280
2023 $2,680 $95,320 $6,000 $89,320
2022 $917 $96,360 $6,000 $90,360
2021 $2,532 $85,040 $6,000 $79,040
2020 $1,532 $87,080 $6,000 $81,080
2019 $2,609 $87,080 $6,000 $81,080
2018 $372 $38,640 $7,080 $31,560
2017 $380 $38,640 $7,080 $31,560
2016 $381 $38,640 $7,080 $31,560
2015 $486 $38,680 $7,080 $31,600
2014 $535 $54,362 $9,464 $44,898
Source: Public Records

Agents Affiliated with this Home

  • Section Image
See All Agents

Map

Source: Carpet Capital Association of REALTORS®

MLS Number: 98555

APN: C33-049A

Your Personal Tour Guide

Ask me questions while you tour the home.