
Roland Pott
Responds Quickly
Pott Real Estate, LLC
(267) 798-2309
61 Total Sales
1 in Hiltonia
$185,000 Price


Estimated Value: $347,000 - $413,687
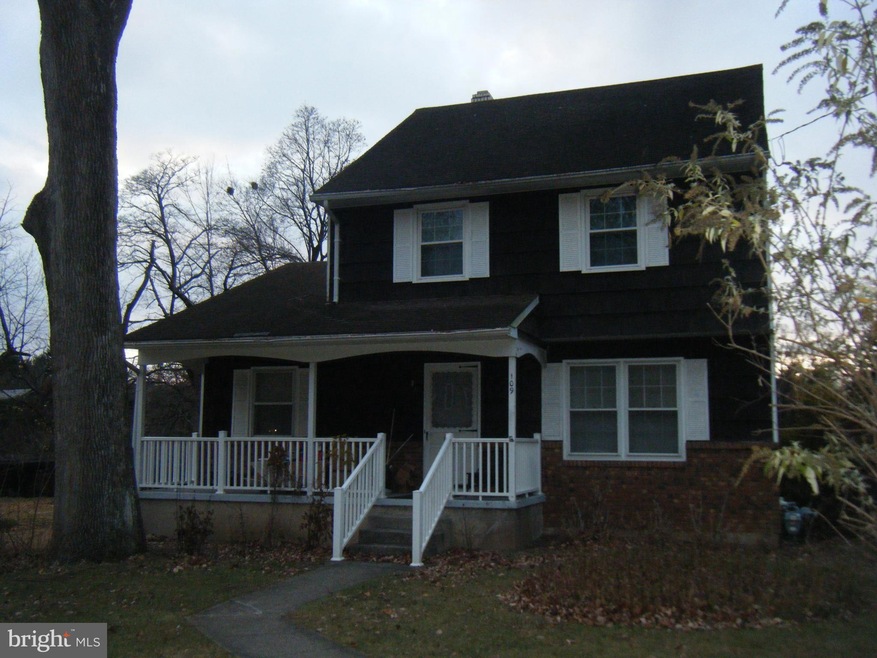
Welcome to Hiltonia, a neighborhood with a variety of single family styled homes including Tudors, Colonials, mid-century and a brand new, green, totally energy efficient, stucco & glass modernist home. Wide streets with well landscaped yards offer a suburban feel but with the convenience of highways, trains to both New York & Philadelphia, & convenient shopping too. This new offering is a smaller, 2 story frame colonial built in 1972 but with an entry level asking price. The rocking chair front porch offers a center entry with living room, and formal dining room to one side of the central staircase, and a rear central eat-in kitchen. The left side of the 1st floor has a den (or office) and a rear family room with an adjacent powder room and a back door to a back deck with sun-setter awning overlooking the back yard. The second floor has a master bedroom with walk thru dressing room the the center hall main bath. There are two additional bedrooms. The entire home has oak hardwood floors. The full basement currently has a workshop, and there is a washer in the furnace room. There is also plenty of space to add a finished area for a playroom or exercise area as well. The gas FHA/CA system was updated in 2014 and the hot water heater was replaced in 2018. Come and let you imagination make this the perfect home of your dreams. The seller has priced this home for a "as-is" purchase with the buyer assuming the Trenton CO.
Last Agent to Sell the Property
(609) 737-9100 lisa.leray@foxroach.com BHHS Fox & Roach Hopewell Valley License #8531375 Listed on: 12/13/2024
Last Buyer's Agent
(609) 883-4161 david@depaola.com David DePaola and Company Real Estate License #1861669
We collect this data history from publicly available records. To have your information removed, we recommend requesting removal directly through your county’s website.
Roland Pott
Pott Real Estate, LLC
(267) 798-2309
61 Total Sales
1 in Hiltonia
$185,000 Price
Carleton Badger
EXP Realty, LLC
(267) 390-4261
84 Total Sales
1 in Hiltonia
$228,000 Price
Jennifer Stowe
COMPASS NEW JERSEY, LLC
(908) 503-2738
84 Total Sales
1 in Hiltonia
$410,000 Price
Bill Hamberg
RE/MAX Central - Blue Bell
(267) 727-2920
218 Total Sales
1 in Hiltonia
$201,000 Price
LR
Linda Reid
BHHS Fox & Roach Hopewell Valley
(267) 754-2875
22 Total Sales
10 in Hiltonia
$265K - $529K Price Range
Brandon Rasmussen
Keller Williams Premier
(848) 279-9881
184 Total Sales
1 in Hiltonia
$600,000 Price
We collect this data history from publicly available records. To have your information removed, we recommend requesting removal directly through your county’s website.
| Date | Buyer | Sale Price | Title Company |
|---|---|---|---|
| $350,000 | Empire Title | ||
| Mosher Mary | $92,000 | -- | |
| American Underwriters | $58,103 | -- |
We collect this data history from publicly available records. To have your information removed, we recommend requesting removal directly through your county’s website.
| Date | Status | Borrower | Loan Amount |
|---|---|---|---|
| Open | $343,660 |
We collect this data history from publicly available records. To have your information removed, we recommend requesting removal directly through your county’s website.
| Date | Event | Price | List to Sale | Price per Sq Ft |
|---|---|---|---|---|
| 02/14/2025 02/14/25 | Sold | $350,000 | +3.7% | $221 / Sq Ft |
| 12/27/2024 12/27/24 | Pending | -- | -- | -- |
| 12/13/2024 12/13/24 | For Sale | $337,500 | -- | $213 / Sq Ft |
We collect this data history from publicly available records. To have your information removed, we recommend requesting removal directly through your county’s website.
| Year | Tax Paid | Tax Assessment Tax Assessment Total Assessment is a certain percentage of the fair market value that is determined by local assessors to be the total taxable value of land and additions on the property. | Land | Improvement |
|---|---|---|---|---|
| 2026 | $8,841 | $150,100 | $68,100 | $82,000 |
| 2025 | $8,841 | $150,100 | $68,100 | $82,000 |
| 2024 | $8,356 | $150,100 | $68,100 | $82,000 |
| 2023 | $8,356 | $150,100 | $68,100 | $82,000 |
| 2022 | $8,335 | $150,100 | $68,100 | $82,000 |
| 2021 | $8,335 | $150,100 | $68,100 | $82,000 |
| 2020 | $8,308 | $150,100 | $68,100 | $82,000 |
| 2019 | $8,174 | $150,100 | $68,100 | $82,000 |
| 2018 | $7,370 | $150,100 | $68,100 | $82,000 |
| 2017 | $6,991 | $150,100 | $68,100 | $82,000 |
| 2016 | $6,265 | $108,900 | $31,600 | $77,300 |
| 2015 | $6,243 | $108,900 | $31,600 | $77,300 |
| 2014 | $6,214 | $108,900 | $31,600 | $77,300 |
LR
Seller's Agent in 2025
Linda Reid
BHHS Fox & Roach
(609) 273-4152
10 in this area
22 Total Sales
'L
Buyer's Agent in 2025
'Dave' LaBaw
David DePaola and Company Real Estate
(609) 743-4560
1 in this area
22 Total Sales
Source: Bright MLS
MLS Number: NJME2052586
APN: 11-33901-0000-00016
Disclaimer: Certain information contained herein is derived from information provided by parties other than Homes.com. All information provided is deemed reliable, but is not guaranteed to be accurate and should be independently verified.
The data relating to real estate for sale on this website appears in part through the BRIGHT Internet Data Exchange program, a voluntary cooperative exchange of property listing data between licensed real estate brokerage firms, and is provided by BRIGHT through a licensing agreement.
Listing information is from various brokers who participate in the Bright MLS IDX program and not all listings may be visible on the site.
The property information being provided on or through the website is for the personal, non-commercial use of consumers and such information may not be used for any purpose other than to identify prospective properties consumers may be interested in purchasing.
Some properties which appear for sale on the website may no longer be available because they are for instance, under contract, sold or are no longer being offered for sale.
Property information displayed is deemed reliable but is not guaranteed.
Copyright 2026 Bright MLS, Inc.
Ask me questions while you tour the home.