
109 Crescent Way Georgetown, KY 40324
South Scott County NeighborhoodEstimated payment $2,379/month
Highlights
- New Construction
- Neighborhood Views
- Covered Patio or Porch
- Vaulted Ceiling
- Home Office
- 2 Car Attached Garage
About This Home
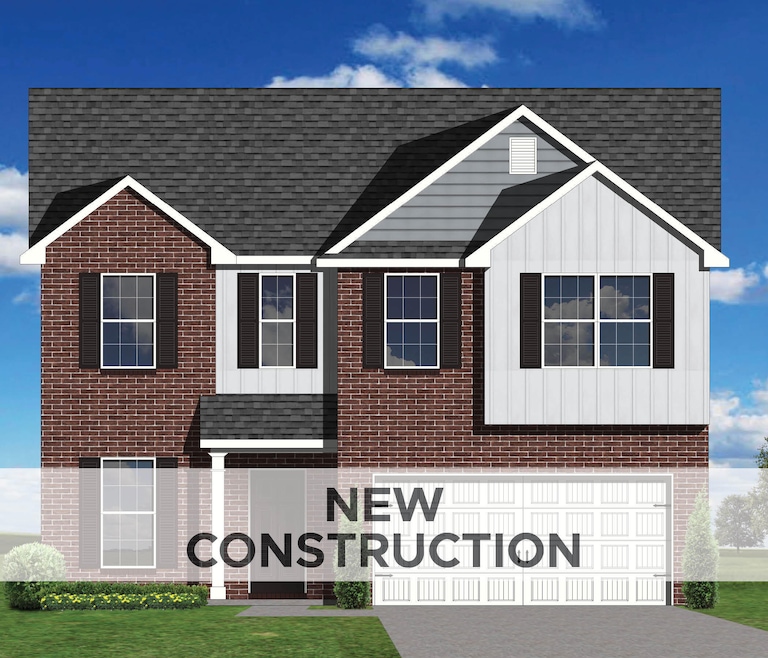
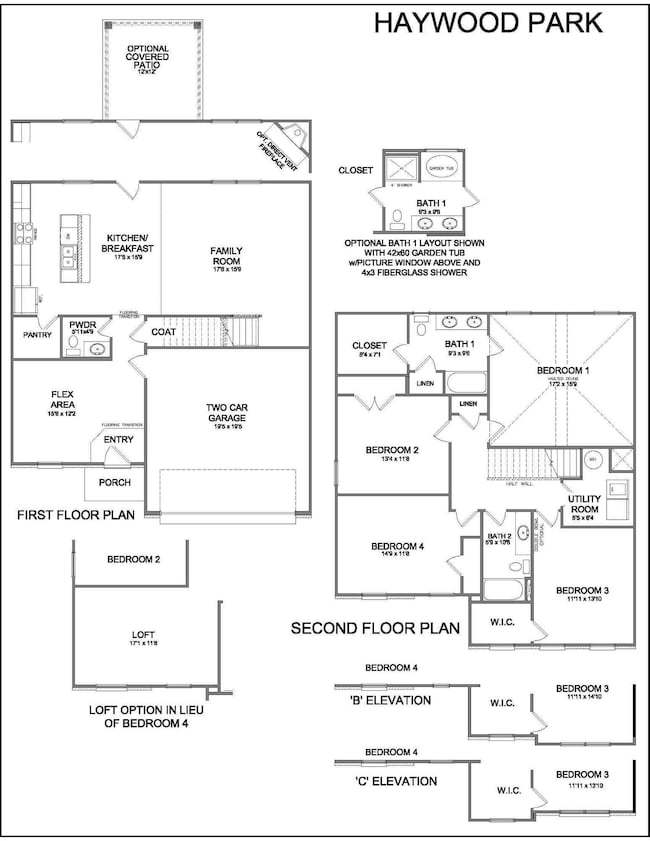
House at foundation stage. Welcome to the Haywood Park B, an exceptional two-story plan from the Trend Collection by Ball Homes. As you enter, you'll be greeted by a flexible room ideal for a formal dining area or a cozy home office, offering plenty of possibilities. The heart of the home is an open-concept kitchen and family room, creating the perfect setting for both everyday living and entertaining. The family room boasts a charming gas fireplace, adding warmth and ambiance to the space. The well-appointed kitchen is a true highlight, complete with sleek granite countertops, a large island with room for casual dining, and top-tier stainless steel appliances, including a gas range, microwave, dishwasher, and refrigerator. A spacious walk-in pantry provides plenty of storage for all your culinary needs. Just off the kitchen, you'll find a 12'x12' covered patio, ideal for sipping your morning coffee or hosting evening gatherings. Upstairs, the serene primary suite offers a vaulted ceiling, generous closet space, and a luxurious walk-in shower. Three additional bedrooms share a well-designed hall bath, ensuring ample room for family or guests. This home is perfect for those seeking both functionality and style—don't miss your chance to make it yours! Job# 89ST
Listing Agent
Christies International Real Estate Bluegrass License #196466 Listed on: 11/19/2025

Home Details
Home Type
- Single Family
Year Built
- Built in 2025 | New Construction
HOA Fees
- $21 Monthly HOA Fees
Parking
- 2 Car Attached Garage
- Garage Door Opener
- Driveway
Home Design
- Brick Veneer
- Slab Foundation
- Dimensional Roof
- Vinyl Siding
Interior Spaces
- 2,281 Sq Ft Home
- 2-Story Property
- Vaulted Ceiling
- Ceiling Fan
- Gas Log Fireplace
- Insulated Windows
- Window Screens
- Insulated Doors
- Family Room with Fireplace
- Home Office
- Utility Room
- Washer and Electric Dryer Hookup
- Second Floor Utility Room
- Neighborhood Views
- Attic Access Panel
Kitchen
- Oven
- Gas Range
- Microwave
- Dishwasher
- Disposal
Flooring
- Carpet
- Vinyl
Bedrooms and Bathrooms
- 4 Bedrooms
- Primary bedroom located on second floor
- Walk-In Closet
- Bathroom on Main Level
Schools
- Southern Elementary School
- Georgetown Middle School
- Great Crossing High School
Utilities
- Forced Air Zoned Heating and Cooling System
- Heating System Uses Natural Gas
- Gas Water Heater
Additional Features
- Covered Patio or Porch
- 7,327 Sq Ft Lot
Community Details
- South Crossing Subdivision, Haywood Park Floorplan
- Mandatory home owners association
Listing and Financial Details
- Assessor Parcel Number NEW - 0000109
Map
Home Values in the Area
Average Home Value in this Area
Property History
We collect this data history from publicly available records. To have your information removed, we recommend requesting removal directly through your county’s website.
| Date | Event | Price | List to Sale | Price per Sq Ft |
|---|---|---|---|---|
| 03/04/2026 03/04/26 | Off Market | $363,511 | -- | -- |
| 12/16/2025 12/16/25 | For Sale | $362,941 | -- | $159 / Sq Ft |
Source: ImagineMLS (Bluegrass REALTORS®)
MLS Number: 25506497
Disclaimer: Certain information contained herein is derived from information provided by parties other than Homes.com. All information provided is deemed reliable, but is not guaranteed to be accurate and should be independently verified.
The information is being provided by LBAR Multiple Listing Service. Information deemed reliable but not guaranteed. Information is provided for consumers' personal, non-commercial use, and may not be used for any purpose other than the identification of potential properties for purchase. Copyright 2026 LBAR Multiple Listing Service. All Rights Reserved.
- 107 Crescent Way
- 142 Compass Trail
- 128 Compass Trail
- 134 Compass Trail
- 136 Compass Trail
- 138 Compass Trail
- 148 Compass Trail
- 116 Crescent Way
- 120 Crescent Way
- 101 Corsali Way
- 121 Crescent Way
- 106 Corsali Way
- 146 Compass Trail
- 115 Crescent Way
- 118 Crescent Way
- 134 Magellan Ln
- 136 Magellan Ln
- 132 Magellan Ln
- 138 Magellan Ln
- 131 Compass Trail
Ask me questions while you tour the home.