
KC Gandee
Real Broker LLC
(802) 499-2169
25 Total Sales
4 in Rutland
$288K - $335K Price Range
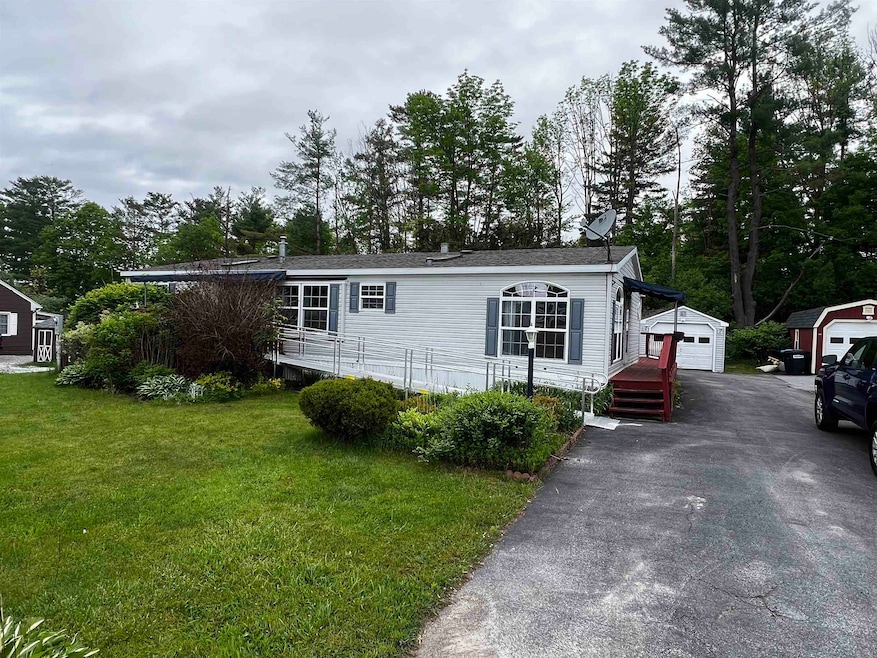


Lovely, well-maintained 3-bedroom, 2-bathroom home, perfectly situated on a generous 0.34 acre lot in Rutland City! Offering the comfort of open-concept living and plenty of outdoor space, this property is ideal for anyone seeking a peaceful place to call home. Inside you'll find a large living area filled with natural light and a cozy propane fireplace, a functional eat-in kitchen with ample cabinet space, and a dedicated dining area for easy entertaining. The primary bedroom features a full private bathroom, while two additional bedrooms and a second full bath provide plenty of rooms for your favorite guests. Outside, you'll enjoy the perks of a detached garage-- perfect for parking, storage, or a workshop. The lot also provides plenty of opportunity for gardening, recreation, and further entertaining. Perfectly stationed with easy access to local amenities, this property combines the comfort of country living with the convinces of town.
Last Agent to Sell the Property
Watson Realty & Associates License #081.0134307 Listed on: 05/29/2025
We collect this data history from publicly available records. To have your information removed, we recommend requesting removal directly through your county’s website.
KC Gandee
Real Broker LLC
(802) 499-2169
25 Total Sales
4 in Rutland
$288K - $335K Price Range
Amey Ryan
IPJ Real Estate
(802) 771-2713
230 Total Sales
1 in Rutland
$45,000 Price
Beth Stanway
IPJ Real Estate
(802) 898-8669
142 Total Sales
1 in Rutland
$240,000 Price
Gail Beardmore
Engel & Völkers Okemo
(802) 797-7068
79 Total Sales
1 in Rutland
$87,500 Price
Lawrence Zupan
EXP Realty
(802) 856-8301
41 Total Sales
3 in Rutland
$180K - $539K Price Range
Justin Ranney
Coldwell Banker Homes Unlimited
(802) 526-6944
89 Total Sales
1 in Rutland
$300,000 Price
We collect this data history from publicly available records. To have your information removed, we recommend requesting removal directly through your county’s website.
| Date | Buyer | Sale Price | Title Company |
|---|---|---|---|
| $220,000 | -- | ||
| Metcalfe Christine | $237,500 | -- | |
| Somers Tyler M | $116,000 | -- | |
| Cook Linda P | $134,900 | -- | |
| Mcveigh Scott F | $138,900 | -- |
We collect this data history from publicly available records. To have your information removed, we recommend requesting removal directly through your county’s website.
| Date | Event | Price | List to Sale | Price per Sq Ft | Prior Sale |
|---|---|---|---|---|---|
| 09/30/2025 09/30/25 | Sold | $220,000 | -2.2% | $163 / Sq Ft | |
| 07/15/2025 07/15/25 | Price Changed | $225,000 | -5.5% | $166 / Sq Ft | |
| 06/25/2025 06/25/25 | Price Changed | $238,000 | -4.4% | $176 / Sq Ft | |
| 05/29/2025 05/29/25 | For Sale | $249,000 | +4.8% | $184 / Sq Ft | |
| 09/23/2024 09/23/24 | Sold | $237,500 | +2.4% | $176 / Sq Ft | View Prior Sale |
| 08/06/2024 08/06/24 | Pending | -- | -- | -- | |
| 08/02/2024 08/02/24 | For Sale | $232,000 | -- | $172 / Sq Ft |
We collect this data history from publicly available records. To have your information removed, we recommend requesting removal directly through your county’s website.
| Year | Tax Paid | Tax Assessment Tax Assessment Total Assessment is a certain percentage of the fair market value that is determined by local assessors to be the total taxable value of land and additions on the property. | Land | Improvement |
|---|---|---|---|---|
| 2025 | $1,866 | $116,200 | $24,800 | $91,400 |
| 2024 | -- | $116,200 | $24,800 | $91,400 |
| 2023 | -- | $116,200 | $24,800 | $91,400 |
| 2022 | $4,013 | $116,200 | $24,800 | $91,400 |
| 2021 | $3,963 | $116,200 | $24,800 | $91,400 |
| 2020 | $3,814 | $116,200 | $24,800 | $91,400 |
| 2019 | $0 | $116,200 | $24,800 | $91,400 |
| 2018 | $3,623 | $116,200 | $24,800 | $91,400 |
| 2017 | $3,571 | $116,200 | $24,800 | $91,400 |
| 2016 | $0 | $116,200 | $24,800 | $91,400 |
| 2015 | -- | $1,162 | $0 | $0 |
| 2014 | -- | $1,162 | $0 | $0 |
| 2013 | -- | $1,162 | $0 | $0 |
Seller's Agent in 2025
Max Walker
Watson Realty & Associates
(802) 558-0333
98 Total Sales
CL
Buyer's Agent in 2025
Caden LaPenna
Welcome Home Real Estate
(802) 747-4531
5 Total Sales
Seller's Agent in 2024
Lisa Hughes
Four Seasons Sotheby's Int'l Realty
(802) 236-1793
56 Total Sales
Source: PrimeMLS
MLS Number: 5043595
Disclaimer: Certain information contained herein is derived from information provided by parties other than Homes.com. All information provided is deemed reliable, but is not guaranteed to be accurate and should be independently verified.
Copyright 2026 PrimeMLS, Inc. All rights reserved. This information is deemed reliable, but not guaranteed. The data relating to real estate displayed on this display comes in part from the IDX Program of PrimeMLS. The information being provided is for consumers’ personal, non-commercial use and may not be used for any purpose other than to identify prospective properties consumers may be interested in purchasing.
Ask me questions while you tour the home.